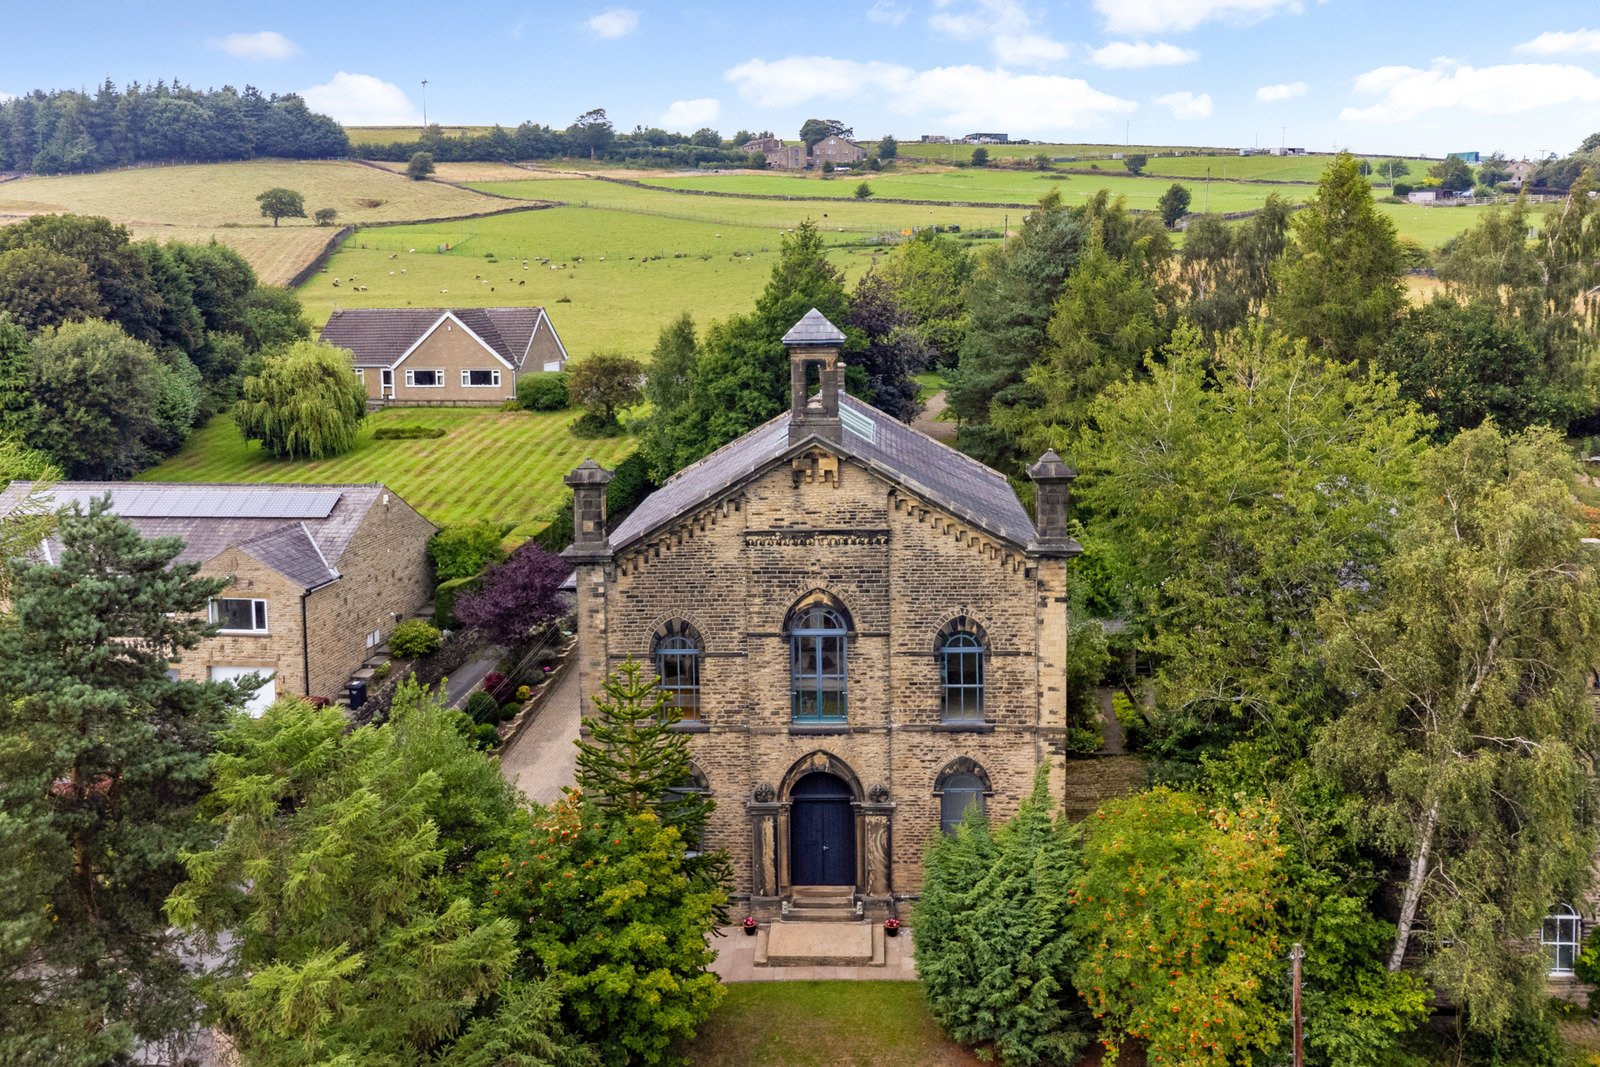
A jaw-dropping five-bedroom converted chapel in the Yorkshire hills has been listed for sale - for a cool £895,000.
If you’ve ever fancied living somewhere that looks like it belongs in a period drama but also on the front page of an interiors magazine, then this one in Mill Bank might be worth a nosey.
Tucked away in the scenic Ryburn Valley, this five-bedroom Grade II-listed home is serving Sunday-best-meets-Grand-Designs energy.
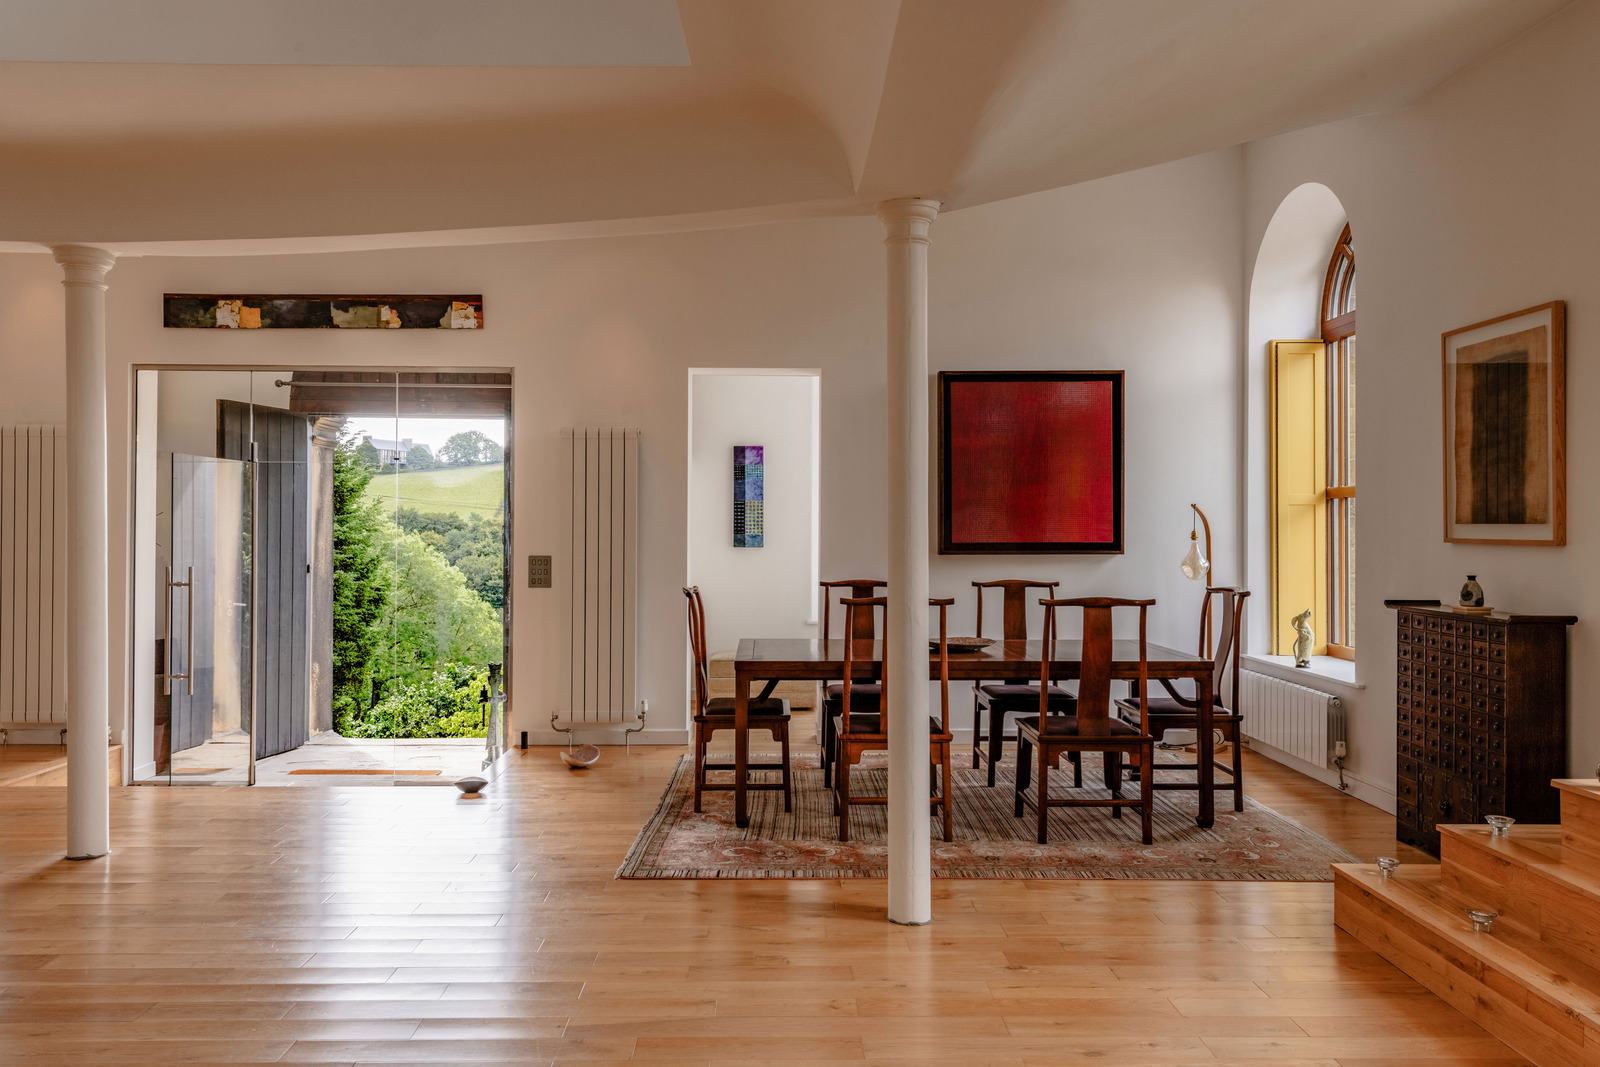
From the outside, it’s all stone walls, arched windows, and a proper storybook belfry perched on top. But push through those grand double doors and things take a turn.
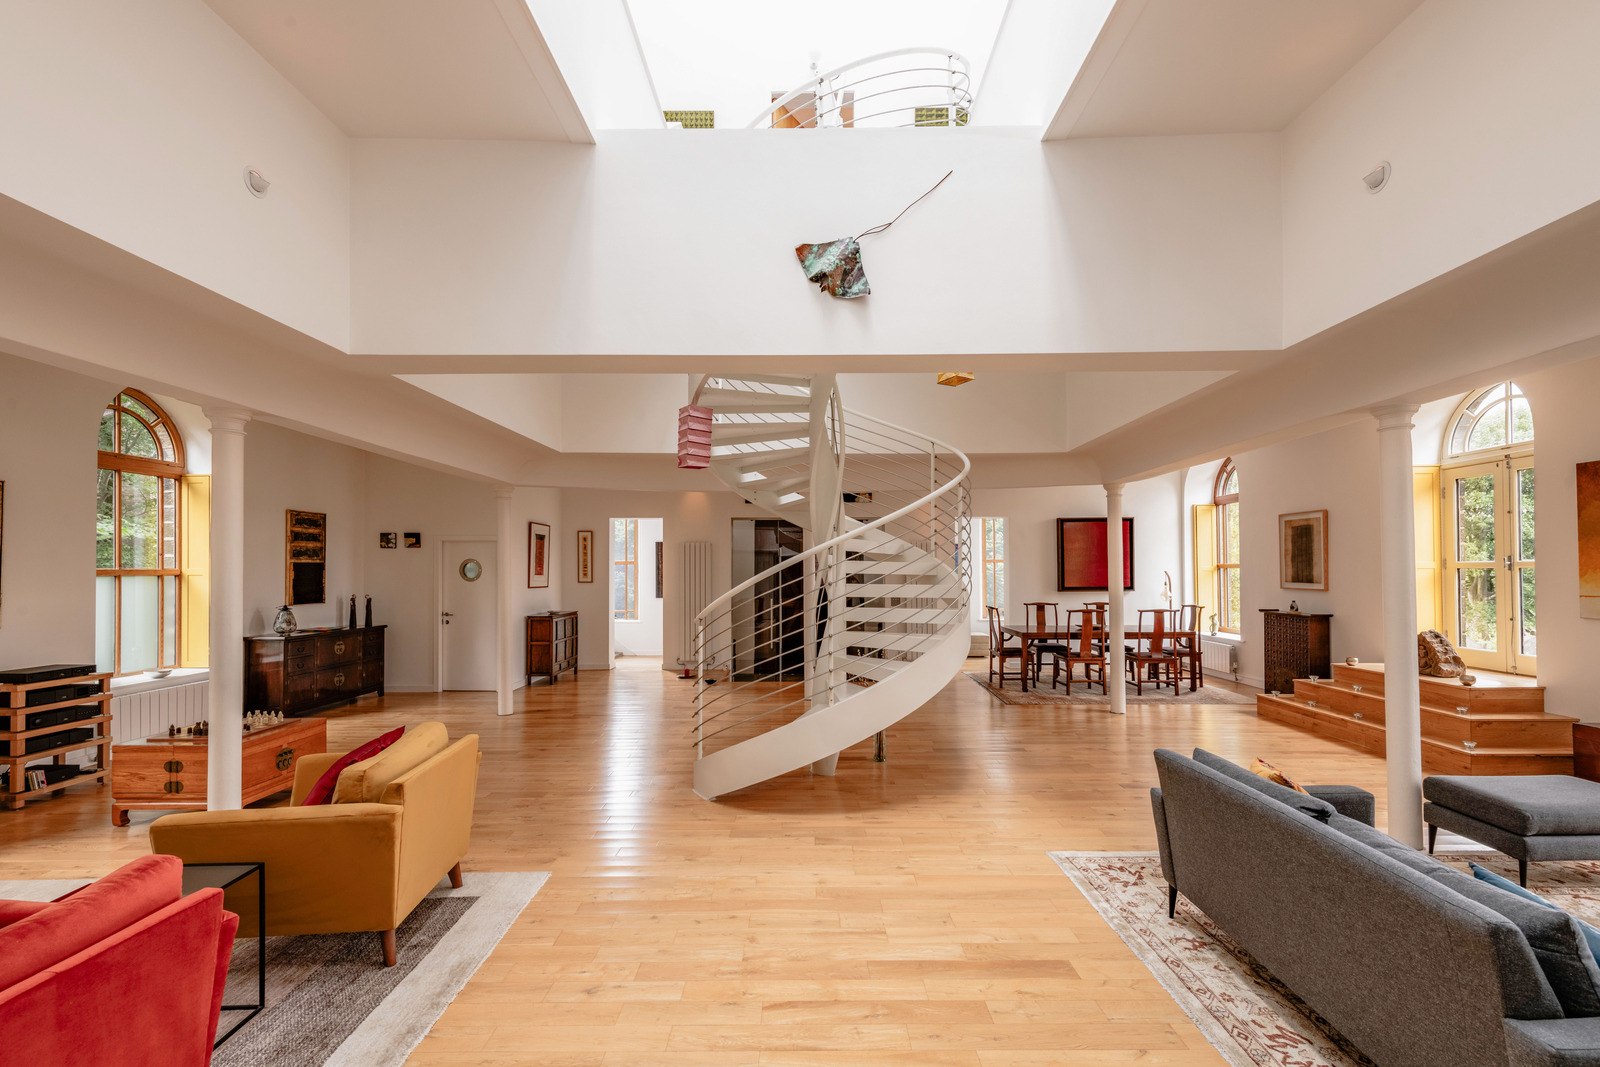
We’re talking a triple-height living space, with a bespoke helical staircase, exposed trusses overhead, and natural light pouring in.
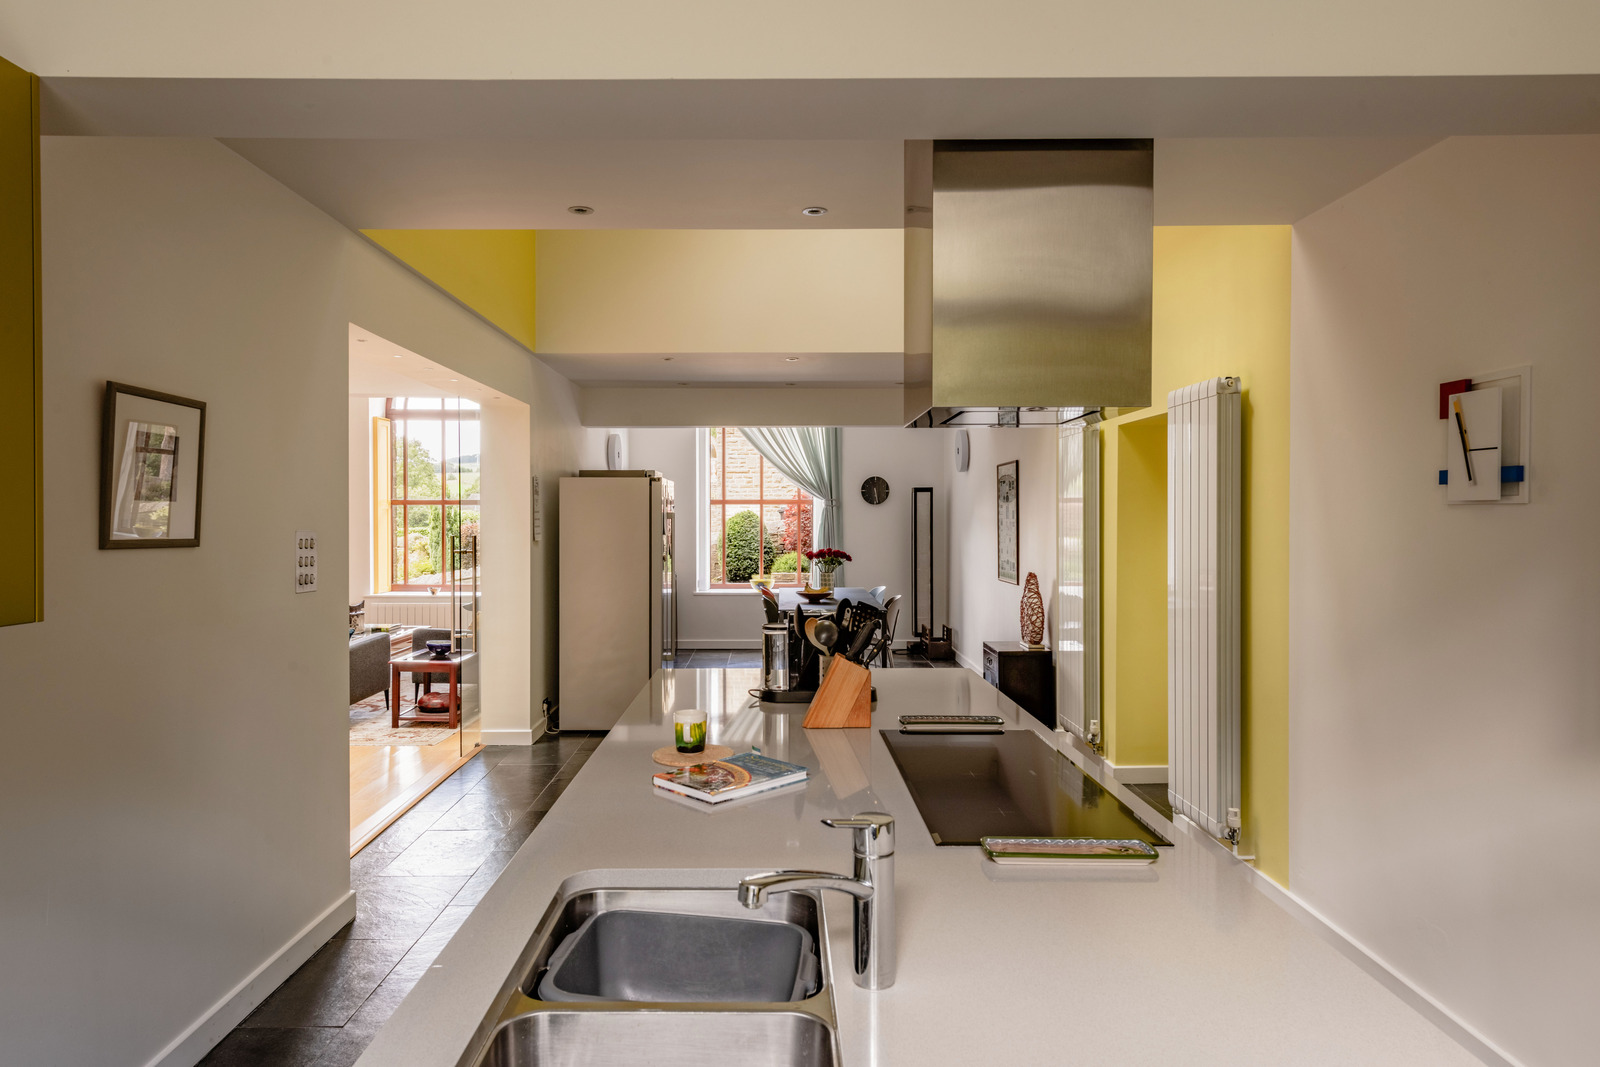
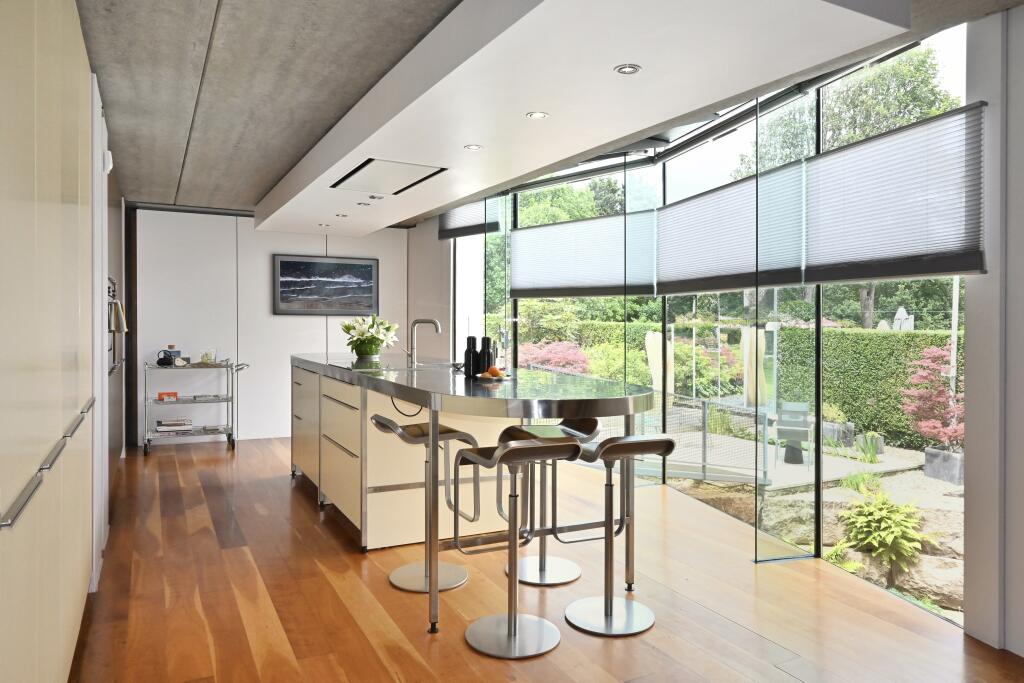
Originally designed as an art gallery, the main space is massive and dramatic, with a sunflower-yellow kitchen.

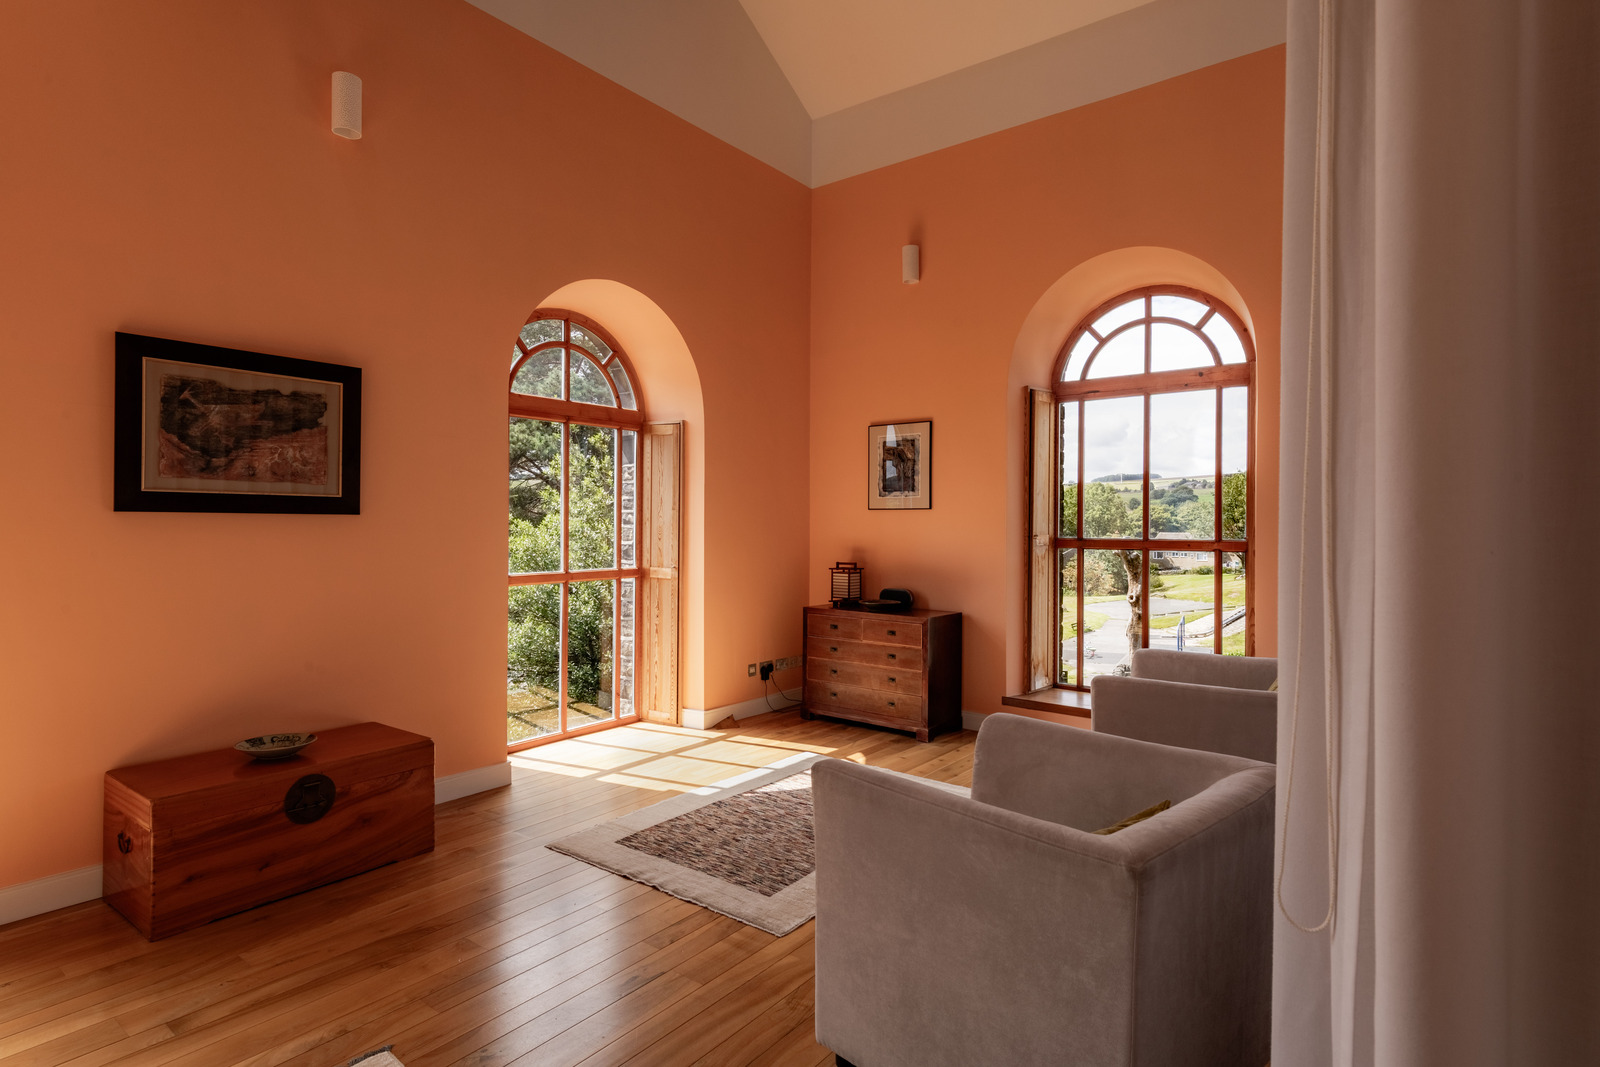
The main bedroom upstairs stretches across the front of the building, with huge arched windows giving you uninterrupted valley views.
There’s even a mezzanine level currently doubling as a yoga and cinema space.
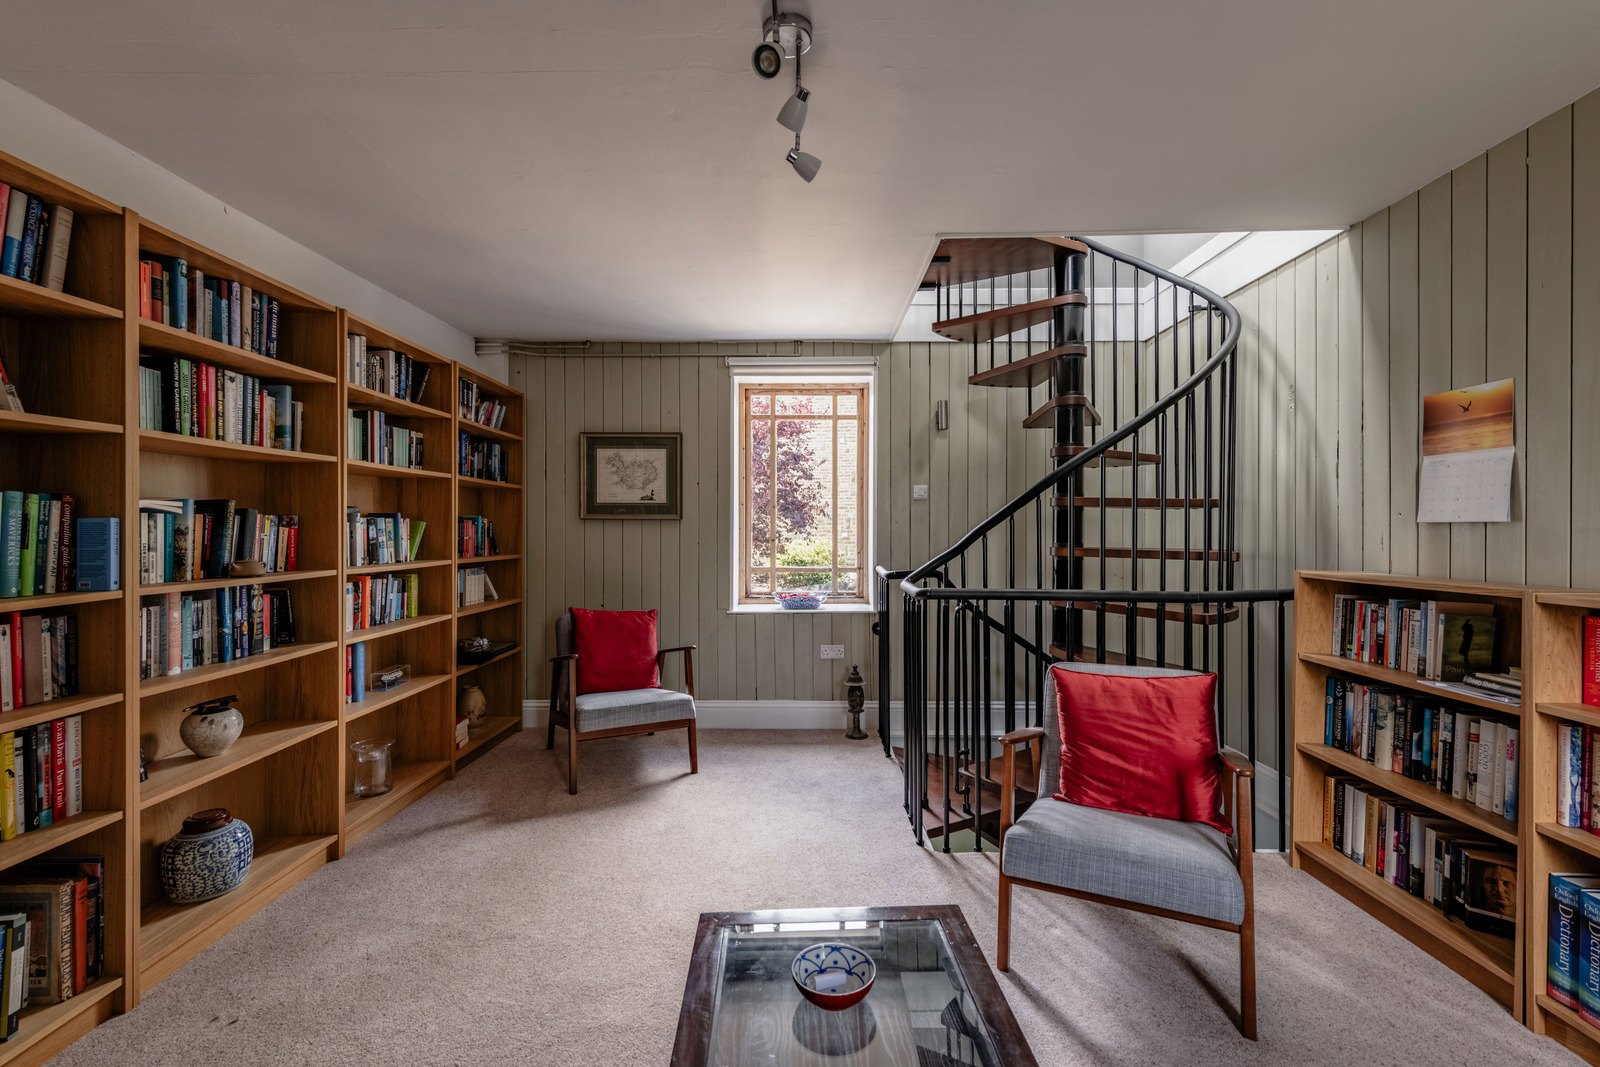
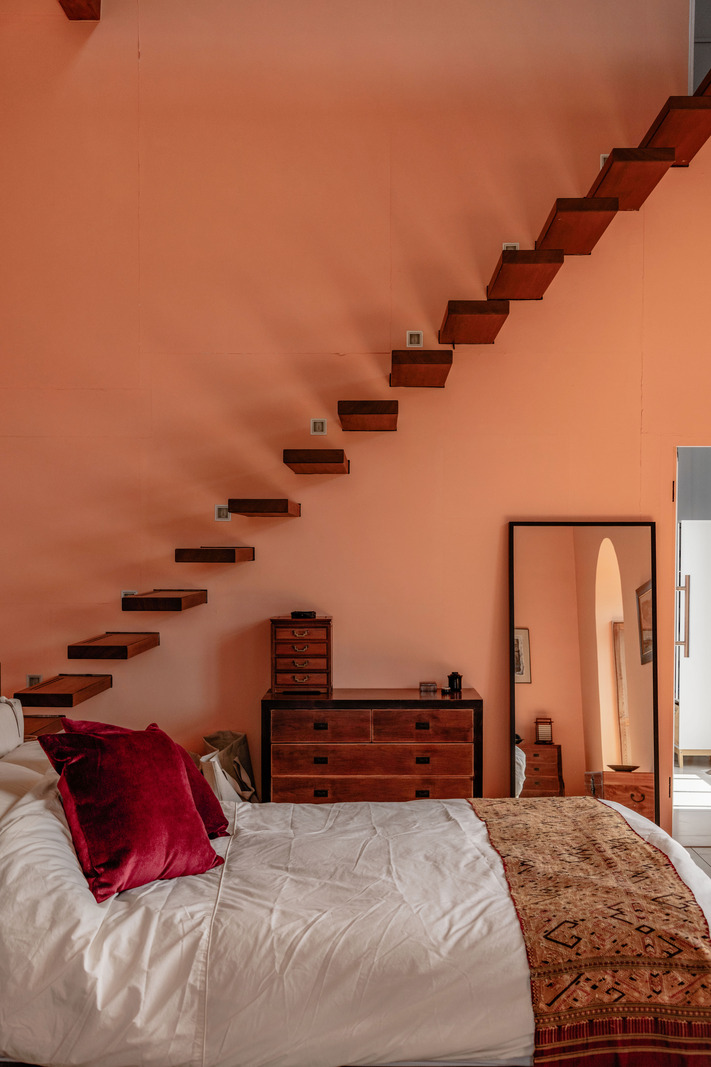
This amazing home actually has three staircases - the main one through the home, another hidden spiral staircase leading to a cosy, timber-lined library; and a third heading from the master bedroom to the mezzanine (which some people in the Rightmove comments have described as the 'staircase of death').
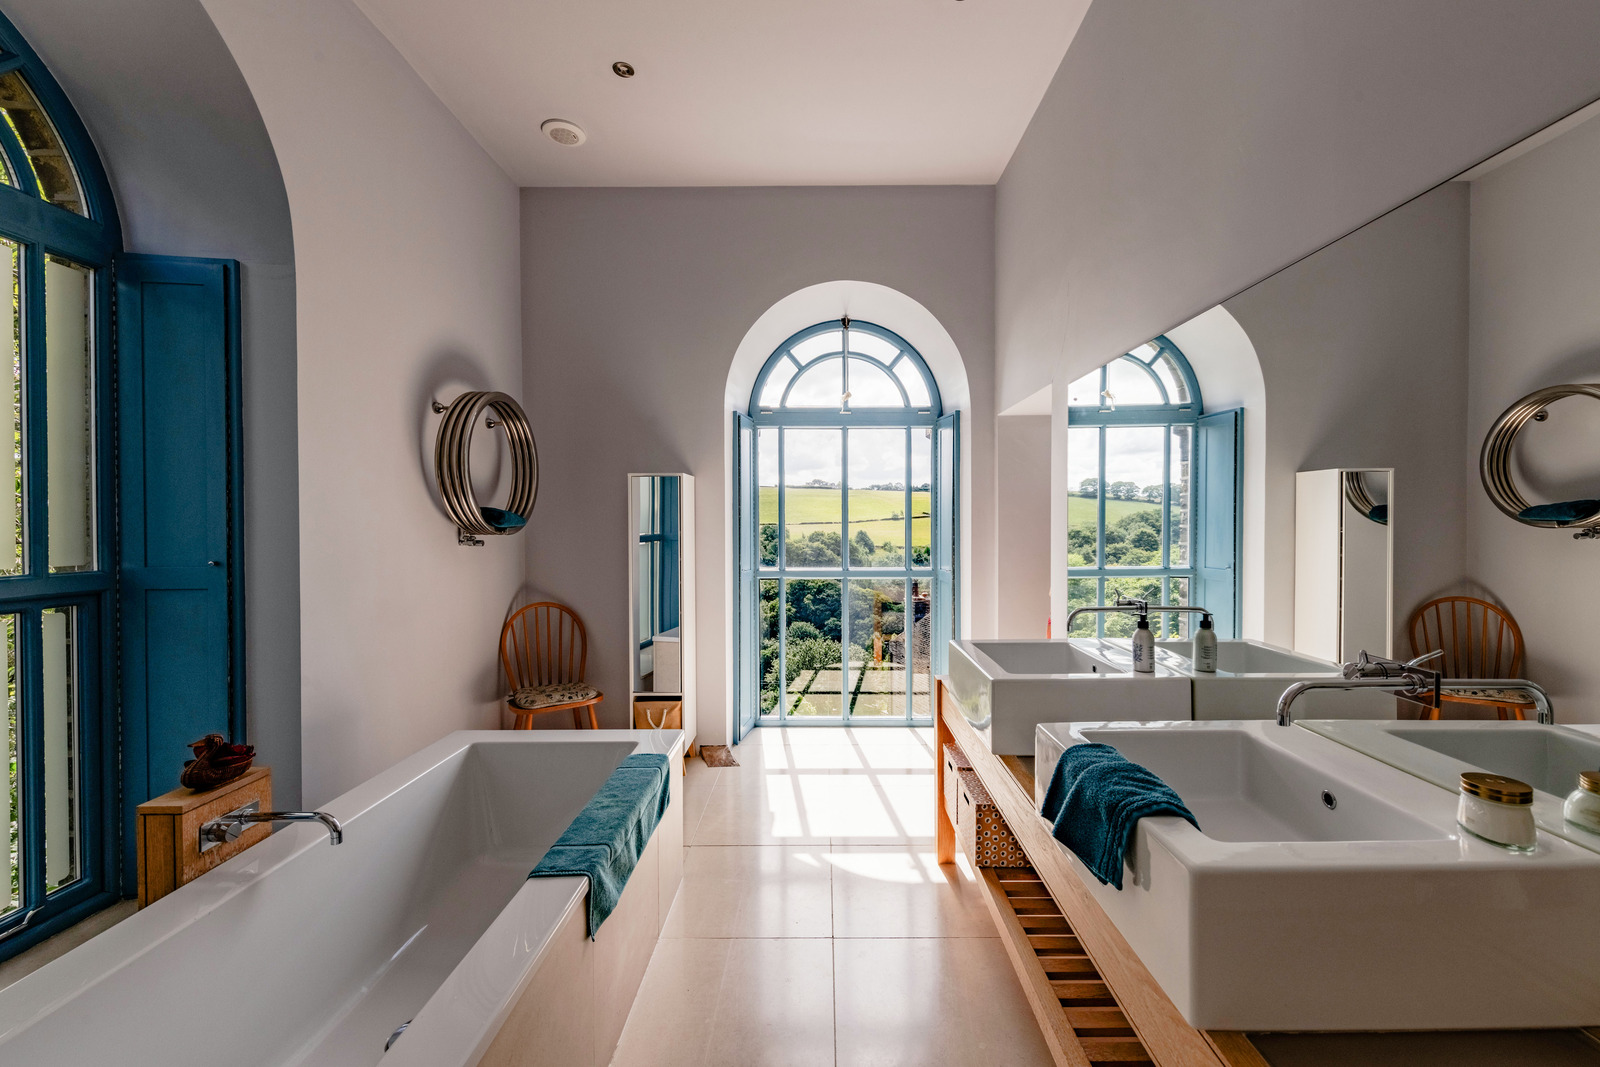
The library is hidden behind a concealed staircaseThat 'staircase of death'Stunning views from the master bedroomBeautiful arched windows throughoutThe main living spaceThat gorgeous kitchenMore light-flooded living spacesGorgeous colourful windows in the bathroomCredit: Rightmove / The Modern House
Outside, you’ve got around an acre of gardens - lawns, rose beds, apple trees, and even a rewilded section - plus space for six cars.
Location-wise, you’re deep in countryside calm but still within easy reach of Leeds.
Whether you can afford this place or not, I think we can all agree it's a scroll-stopper, and a really beautiful conversion.
There's a gothic hall in the heart of the Peak District where you can enjoy a staycation with a difference - because it's completely TV-free.
Get ready to cosy up by the fire while soaking up everything this screen-free property in the Peak District has to offer.
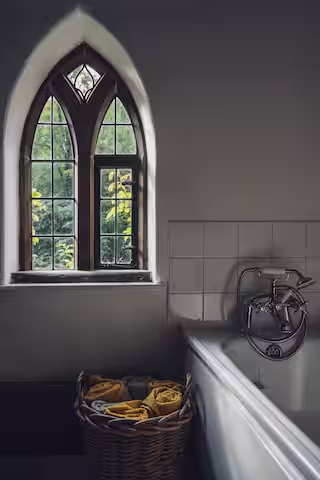
This two bedroom, three bed gothic hall looks out onto some stunning views through its unique framed windows.
If you're up for a stroll, this staycation has many popular walking routes to the unique village of King Sterndale, Cheedale Stepping Stones and more.
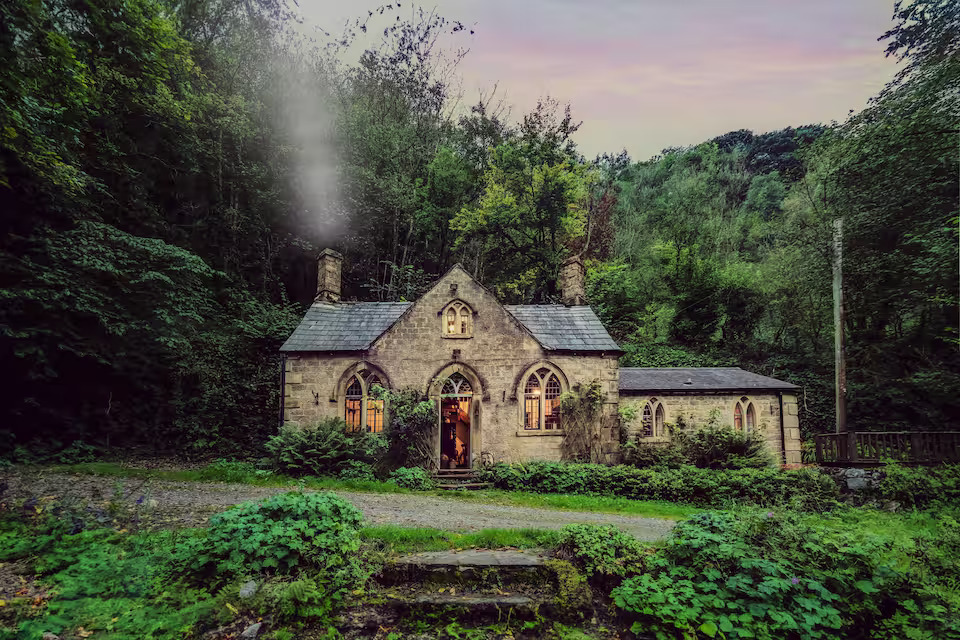
There's a gothic hall in the Peak District that's completely TV-free / Credit: Airbnb (supplied)
Only 10 minutes from Buxton and 15 minutes from Bakewell, this historic property is the perfect location for anyone wanting to explore more of Yorkshire.
Pictor Hall has a gorgeous landscape that can be enjoyed simply by opening the front door with an abundance of foliage and greenery surrounding the property.
And if you're still worried about the idea of being stuck without a TV, the Airbnb host has noted that the property has a variety of board games, books and free wifi.
Although, with Pictor Hall dating back to the 1700's, you'll probably spend a considerable amount of time gawking at all the impressive features and characteristics throughout.
Pictor Hall is an impressive 1700s property where you can have your own Yorkshire staycation / Credit: Airbnb (supplied)
There's striking wooden beams, a vintage writers' desk, tables with old-timey carvings etched into the side, an array of big clay pots and a carved log that greets you upon arrival.
Previous visitors to this property have commented on Pictor Hall's "peaceful location", listing it as "amazing spot for a woodland getaway" and labelling the property as a "storybook cottage".
If you're up for staying in this gorgeous gothic Airbnb property while also having a mini digital detox, you can find out more and book your stay HERE.
Struggling to book a date? It's probably because our whole office is scrambling to enjoy their own staycation in this gothic hall.. sorry not sorry.
Step inside this stunning ultra-modern South Yorkshire home listed for under £1 million
Clementine Hall
Have alookat this stunning, futuristic family home that's currently on the market.
If you've ever wanted to live in a home that resembles a spaceship, then boy oh boy have we got the home for you.
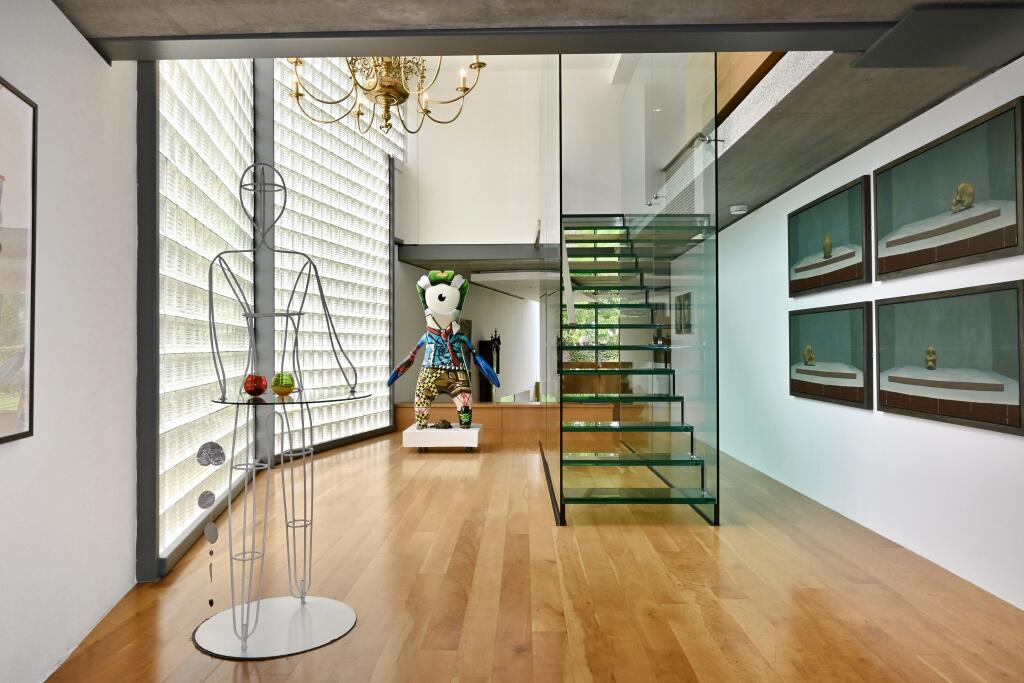
This is Bennetthorpe House over in Doncaster, a truly impressive architect designed family residence that's so swish it even featured on one of the very first episodes of Grand Designs.
Now that's an accolade.
Images: Rightmove
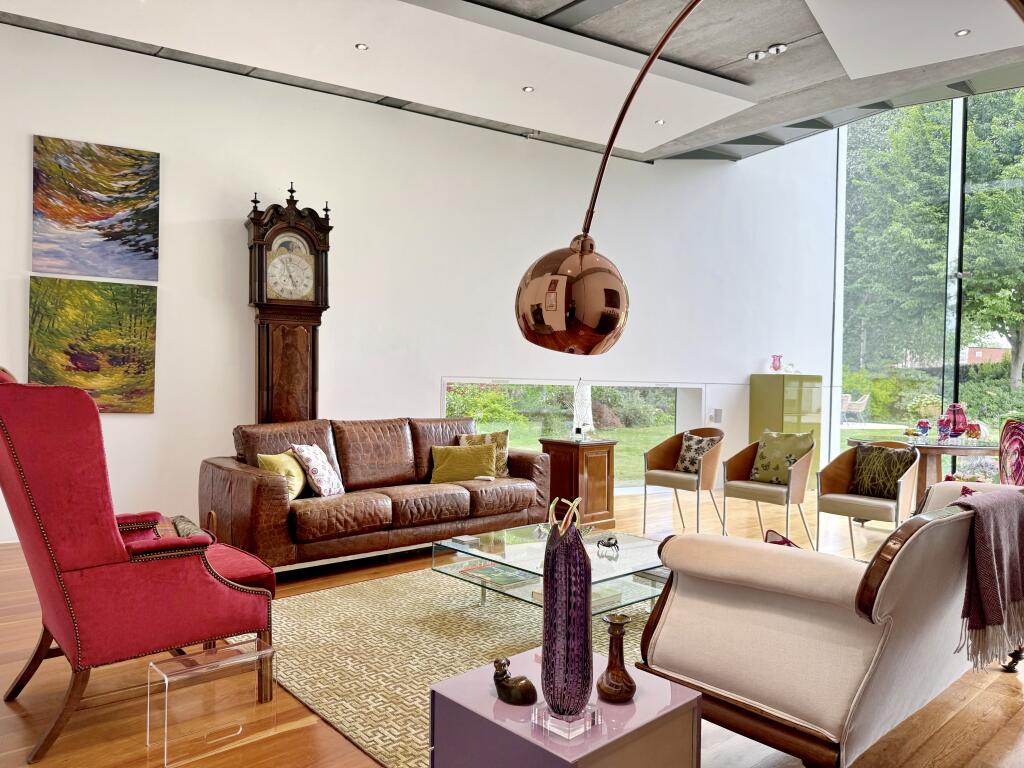
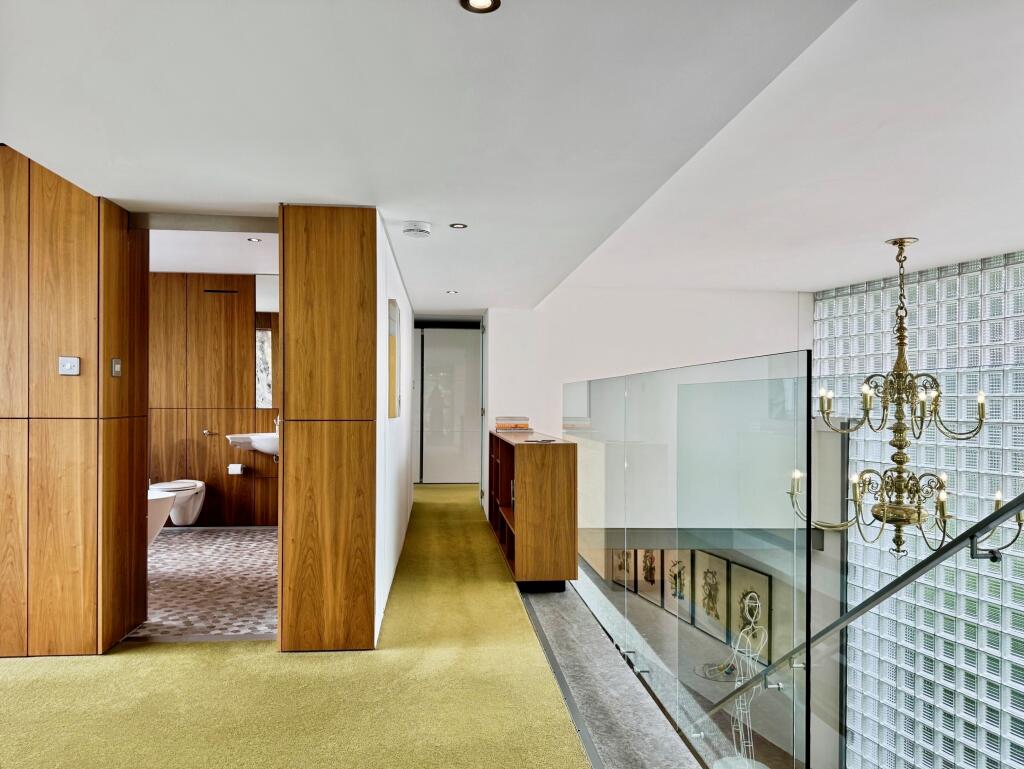
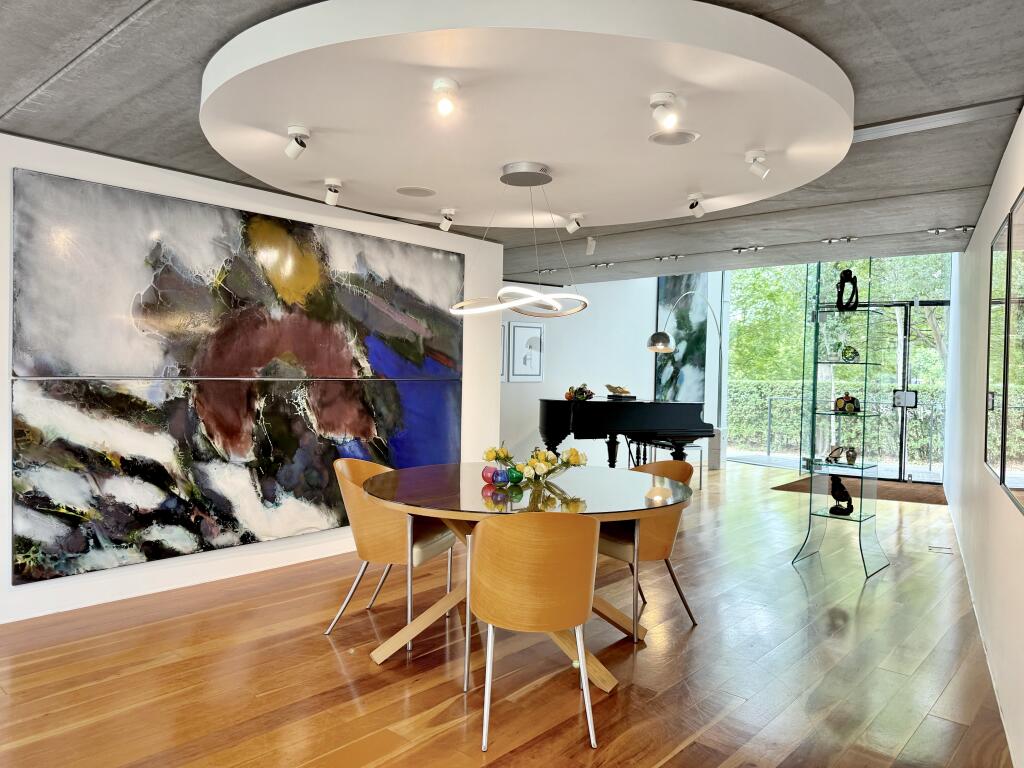
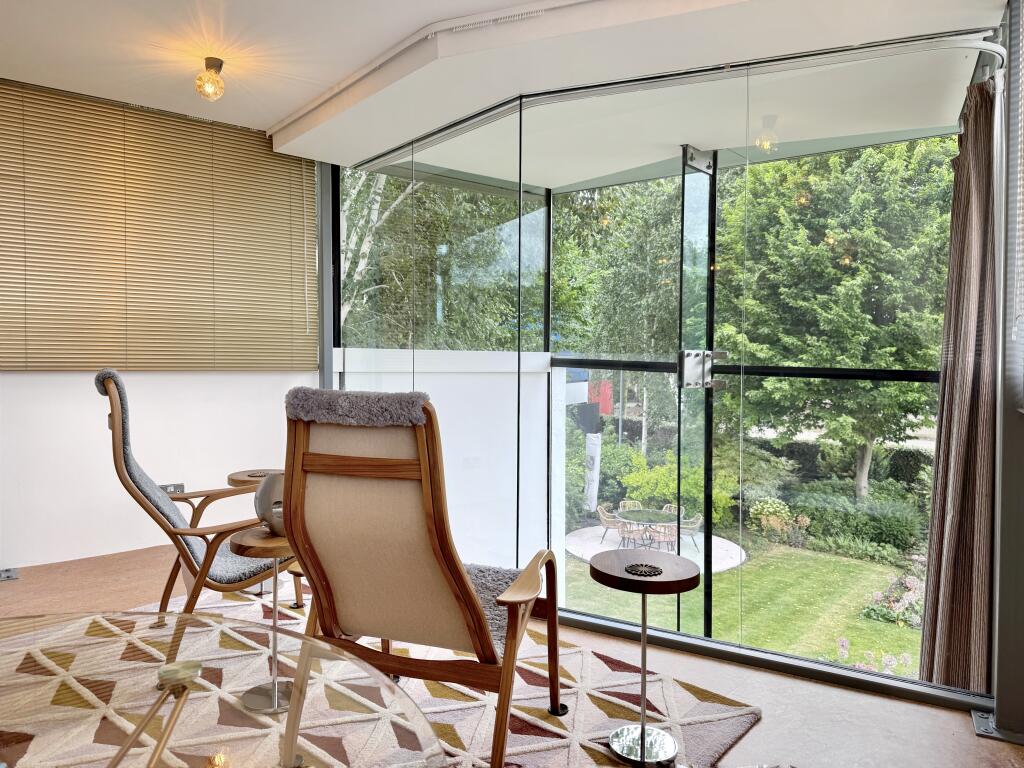
Set across three floors, the home has a whopping five bedrooms and three bathrooms as well as a gorgeous light-filled reception room. In fact, the whole home is flooded with light due to the sheer abundance of windows.
Designed to impress, the entrance hall doubles as a dining area and showcases some of the property's most eye-catching architectural features, including a striking glass staircase and a dramatic floor-to-ceiling glass block wall.
Images: Rightmove
Upstairs, the lavish bedroom suite comes complete with a walk-in dressing area and a sleek en-suite shower room.
The lower ground floor features a large bedroom, dedicated sitting area, en-suite bathroom and provides direct access to the property's double garage.
Certainly, it's not the sort of home to snuggle in front of the fire with a good book and get all cosy - but if you're a fan of all things modern and contemporary then it doesn't get much better than this.
Images: Rightmove
The best part? It can be yours for just £850,000...how can one resist? It's a small price to pay to feel like you're the star of Grand Designs every single day of your life.
To have a proper nosey at this one-of-a-kind property then take a look at the listing on Rightmove here.

 Daisy Jackson -
17th April 2026
Daisy Jackson -
17th April 2026