Why go on holiday to visit a stunning chapel when you can stay in one?
Here in Yorkshire, we're blessed with a wealth of historical buildings.
From thatched roof cottages to ancient pubs that have been around since our grandparents' grandparents were young, there are so many stories from generations ago that lie between the four walls of our old buildings.
In Leyburn, North Yorkshire, just a 90 minute drive from Leeds, one staycation property offers the rare opportunity to stay in an old converted chapel. The building has carried its original charm into the present day and features like the stunning stained glass windows have been left inside, making this the perfect weekend escape for anyone in Leeds looking for a piece of history to make their stay truly unique.
Inside, visitors can take advantage of the open-plan living space. Natural light pours in through authentic stain glass windows and unique décor tastefully marries contemporary high-end amenities and furniture with the grandeur and elegance.
Set in a spacious manicured garden, the Old Chapel is a freestanding building with its own entrance through the original chapel doorway. Both bedrooms are on the ground floor, each with an en-suite bathroom and freestanding bath tub.
Upstairs, guests are welcomed by the open-plan living space, abundant soft seating and an engineered wood-burning stove to keep that warm, cosy ambience going from evening well into the twilight hours
According to the owners, The Old Chapel has an, "aesthetic emphasis is on minimalism, with uncluttered, light-filled space, clean, confident architectural lines, and classic, pleasing furniture", making it an ideal spot for those looking for a private escape in a beautiful location- we're really struggling to find any reason not to book a stay here.
Image: Cool Stays
If you're not sold on the buildings amenities: the optional in-house chef will have you convinced this is far better than a travelodge. The owner is a professional cook, and can provide 1-3 course meals with advance communication.
The Blue Lion, an award-winning gastropub, is just a stone’s throw from the Old Chapel for those that don't wish to cook during their stay.
The old chapel itself sleeps a maximum of four across two bedrooms but as the owners run the bed and breakfast next door, so an additional pair can be accommodated in the bed and breakfast with prior liaison. The dining table, sofas, and crockery all allow for six guests.
Popular with walkers and artists, the area draws couples, groups of friends, and families from all over the UK and beyond. Guests at The Old Chapel are encouraged to visit the Jervaulx Abbey, the oldest intact abbey in the country, with delightful tearooms just across the road, amongst other exciting local points of interest.
Fancy a look inside a beautiful Victorian home that's just come on the market in Yorkshire?
The only thing is, you’ll need the small matter of £750k before you can call it yours.
Of course, it goes without saying that the vast majority of people reading this article won’t have that money just sitting plum in their bank accounts right now, but if like us, like a good nosey then allow us to introduce you to this absolute stunner.
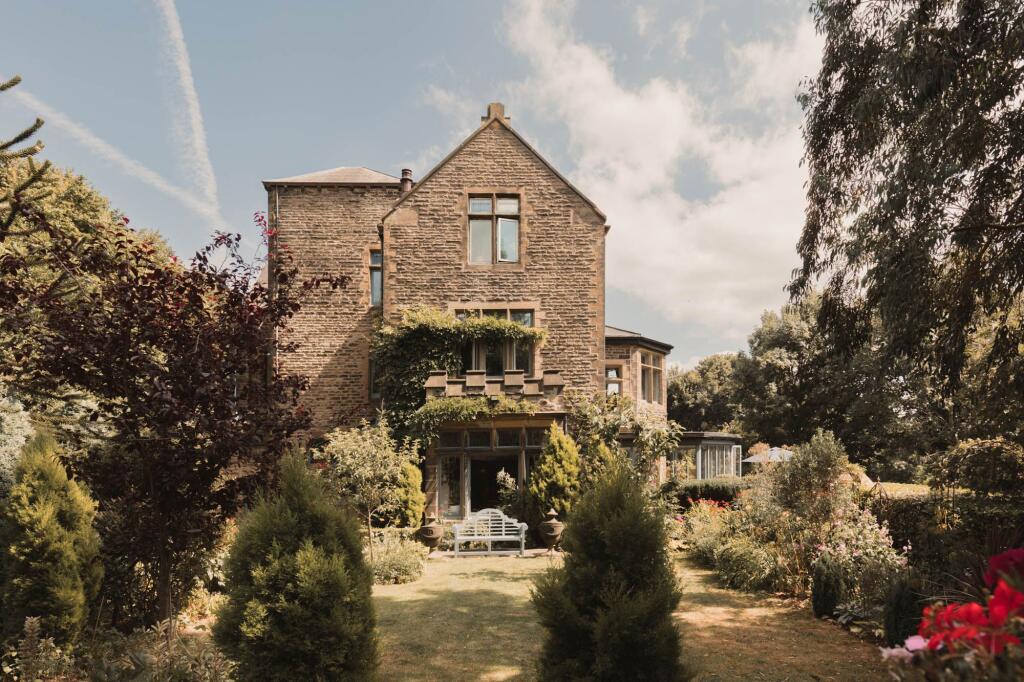
Take a look behind the grand front door of one of the finest properties on the Yorkshire housing market has to offer at the moment.
Images: Rightmove
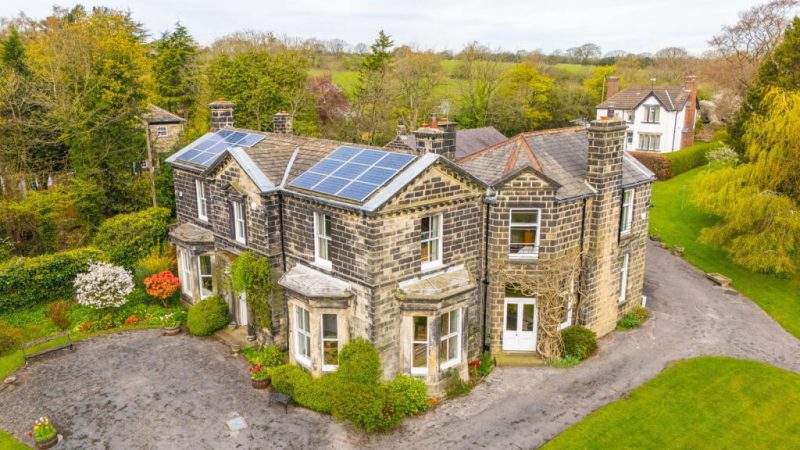
Gads Hill is a distinguished Victorian home built in Yorkshire stone in 1882 and extends to over 3,700 sq ft.
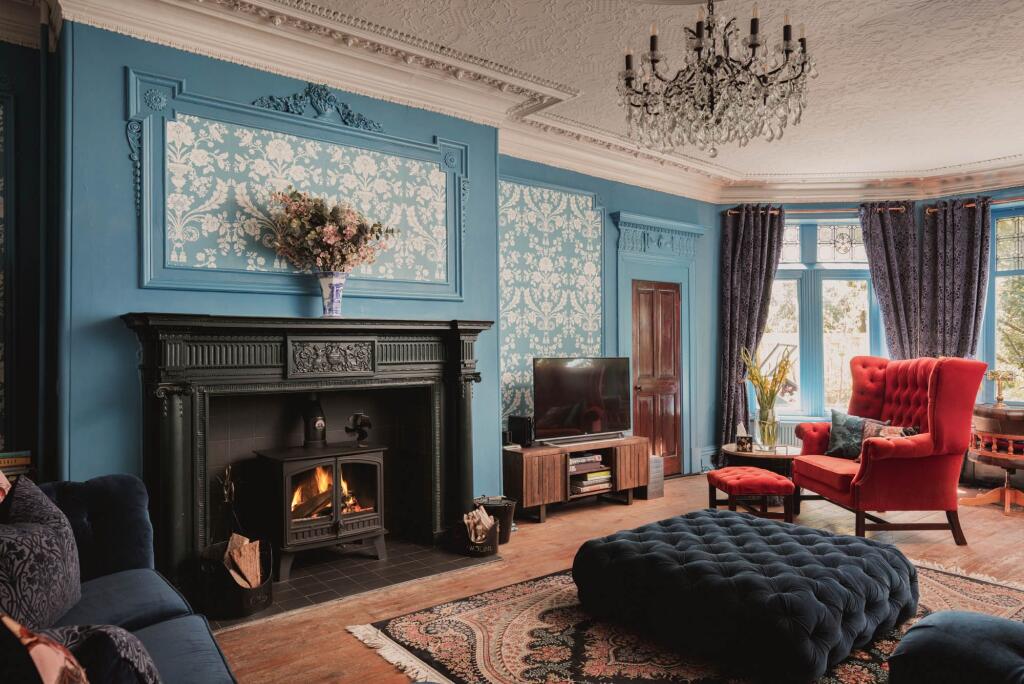
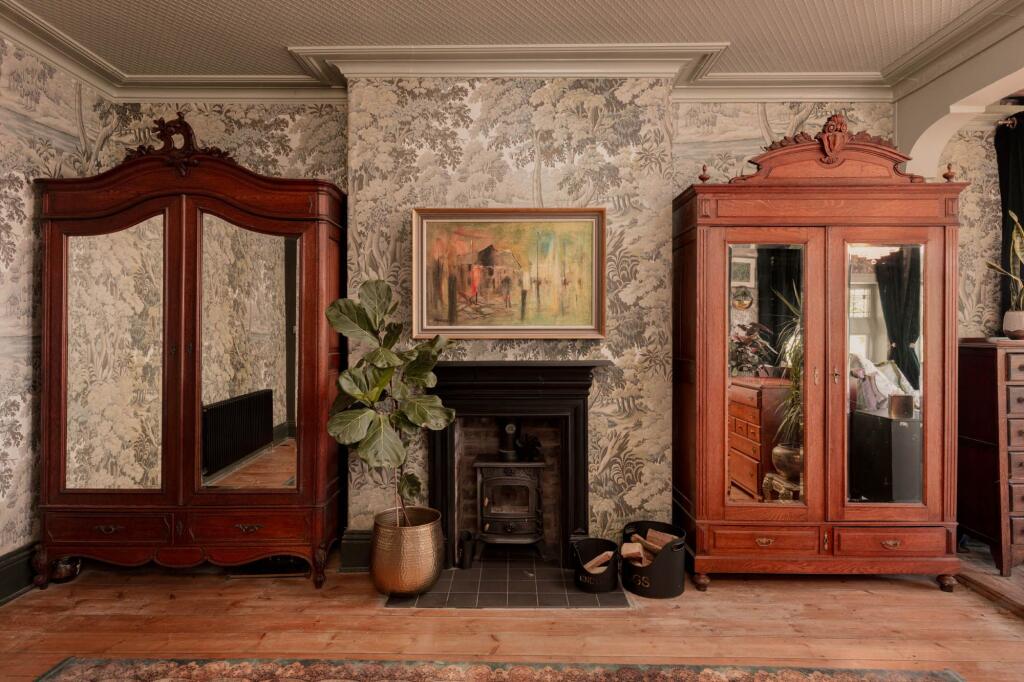
As you can see, the house retains plenty of its period details, including intricate decorative plasterwork, stained glass, restored redwood floorboards and six fireplaces. Yes...SIX.
Images: Rightmove
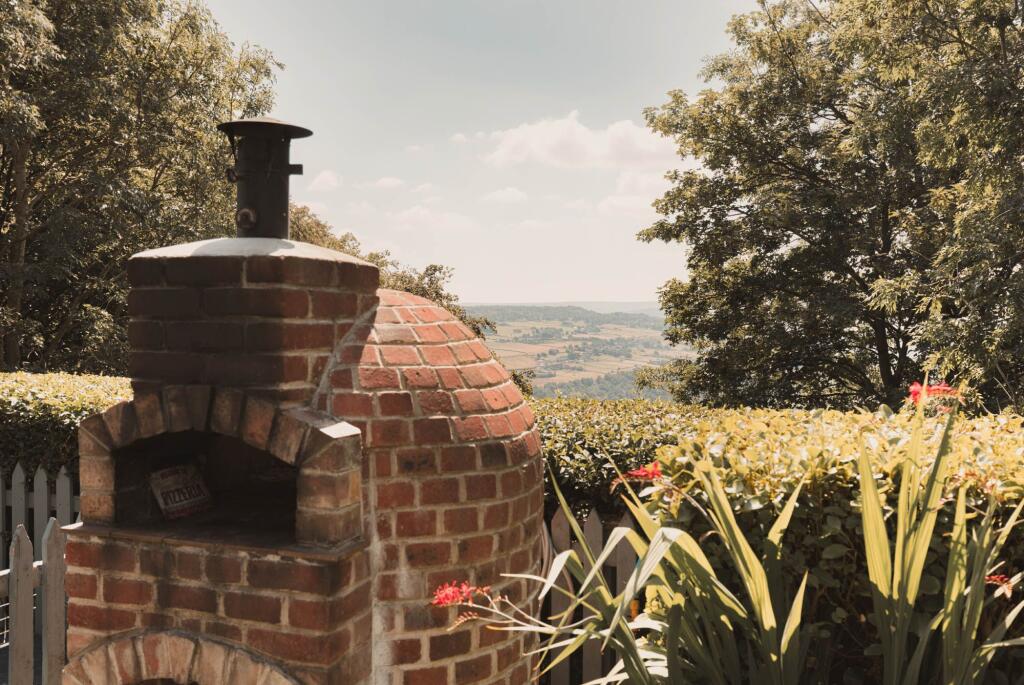
Located in Calderdale, the property also has far-reaching views across the Upper Calder Valley towards Stoodley Pike and the Saddleworth Moors. Bliss.
Inside, its two grand reception rooms include a drawing room with a wood-burning stove and cocktail bar, alongside an impressive dining room with space for up to 20 guests. Just imagine the parties you could throw in there.
There's also a spacious, light-filled kitchen overlooking the gardens, complete with bespoke cabinetry, quartz worktops and a central island.
Images: Rightmove
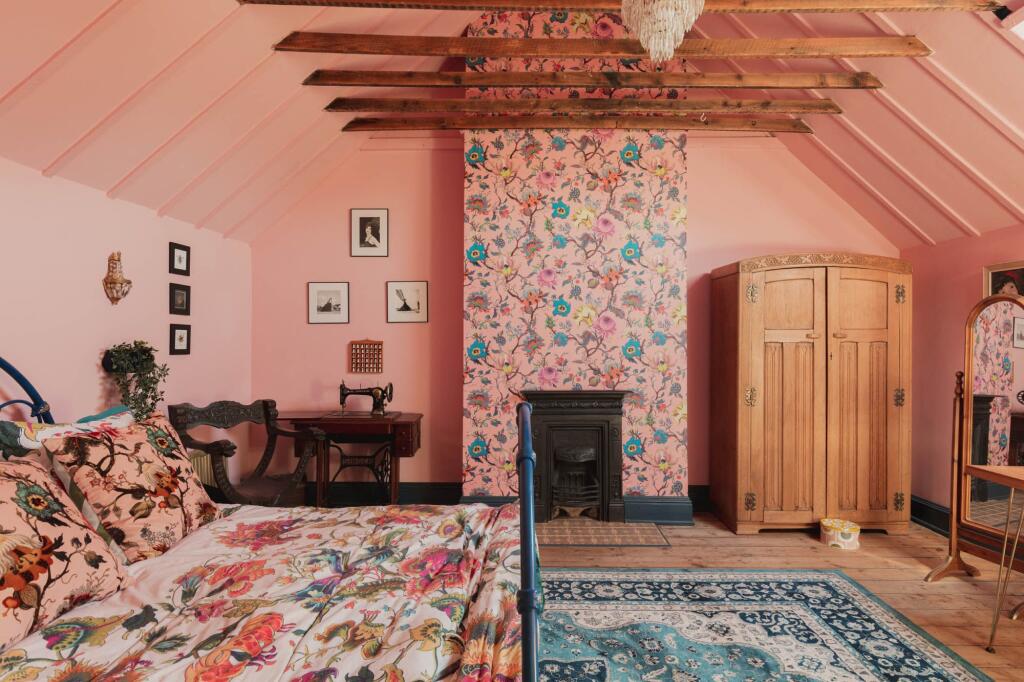
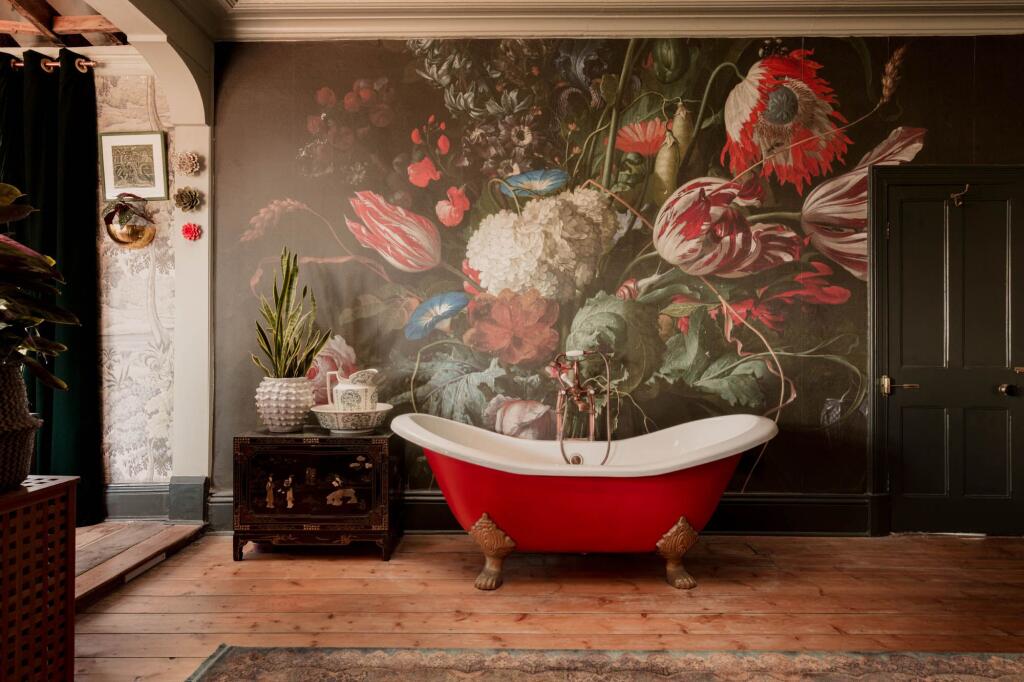
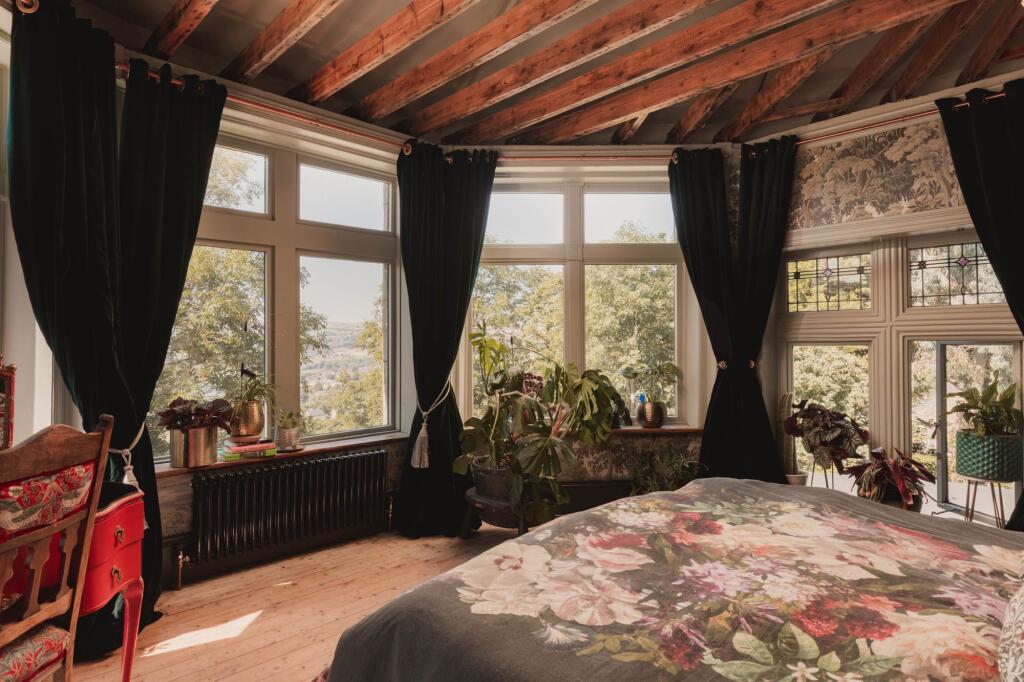
Upstairs, the gigantic principal bedroom boasts panoramic views across the gardens and valley, exposed ceiling beams and even a freestanding cast-iron bath.
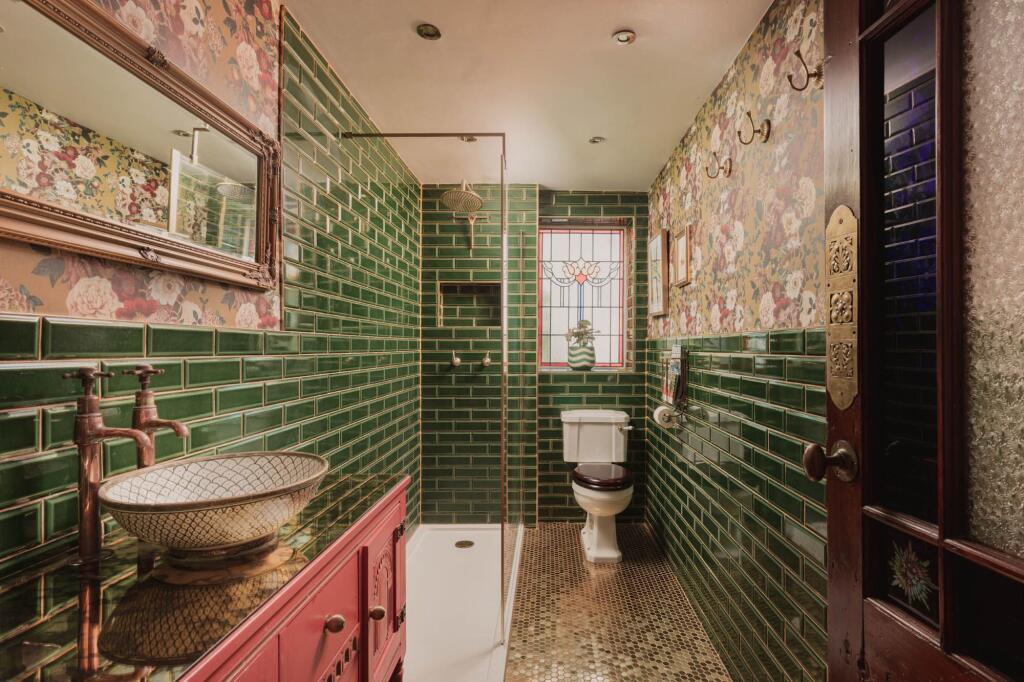
There are three further double bedrooms, beautifully finished bathrooms and an additional attic room, with plenty of original character carried throughout the house.
And of course a special mention must go to the collection of wallpaper used, Laura Ashley could never.
Images: Rightmove
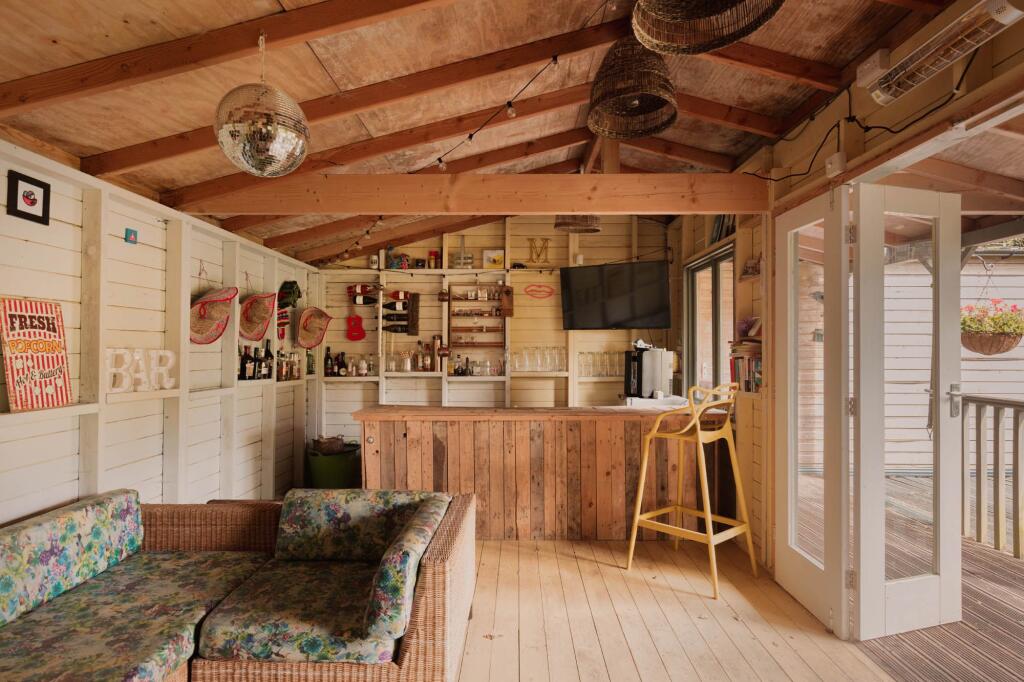
To top it all off, the property has its very own summer house with its own bar, so you can entertain all-year-long.
Like what you see? Well thankfully, the property is now on the market and could very well be yours.
Or you could just take the cheaper route instead and have a nosy at the Rightmove link here.
Architects secure planning permission for jaw-dropping ‘boulder house’ on Ilkley Moor
Clementine Hall
A house that looks good enough for James Bond is set to be built on Ilkley Moor.
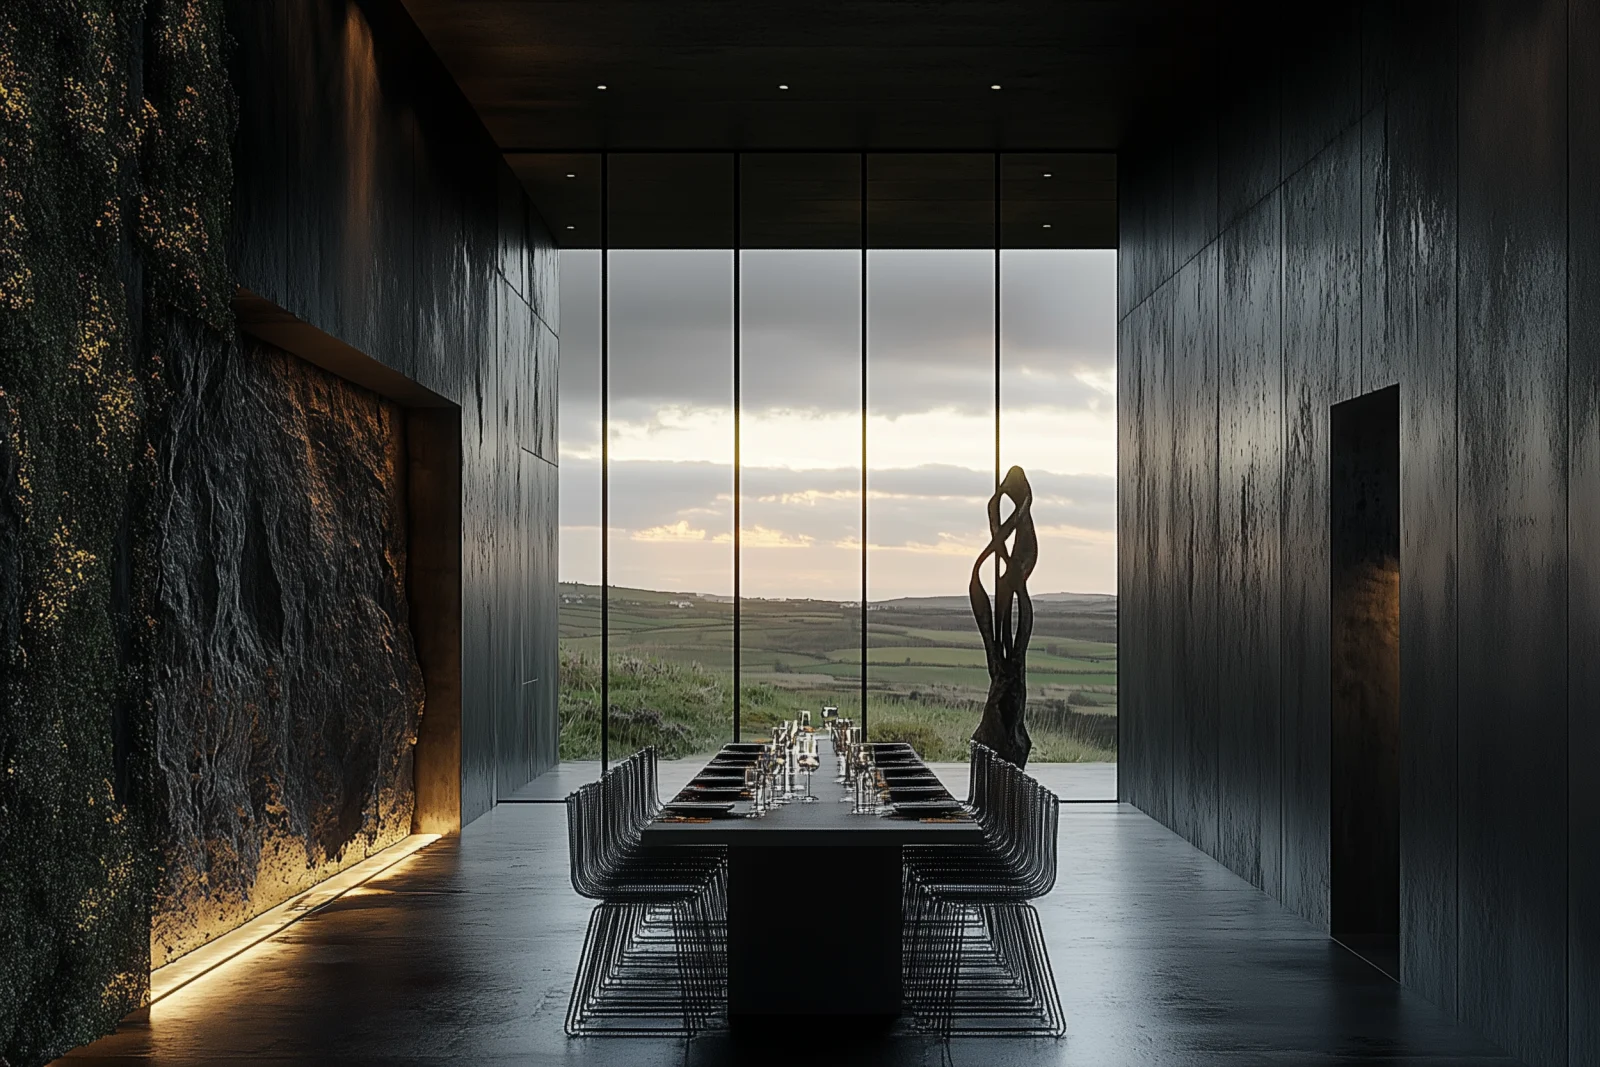
Is that a formation of angular grey rocks sitting atop of the Yorkshire dales? No, it's a house.
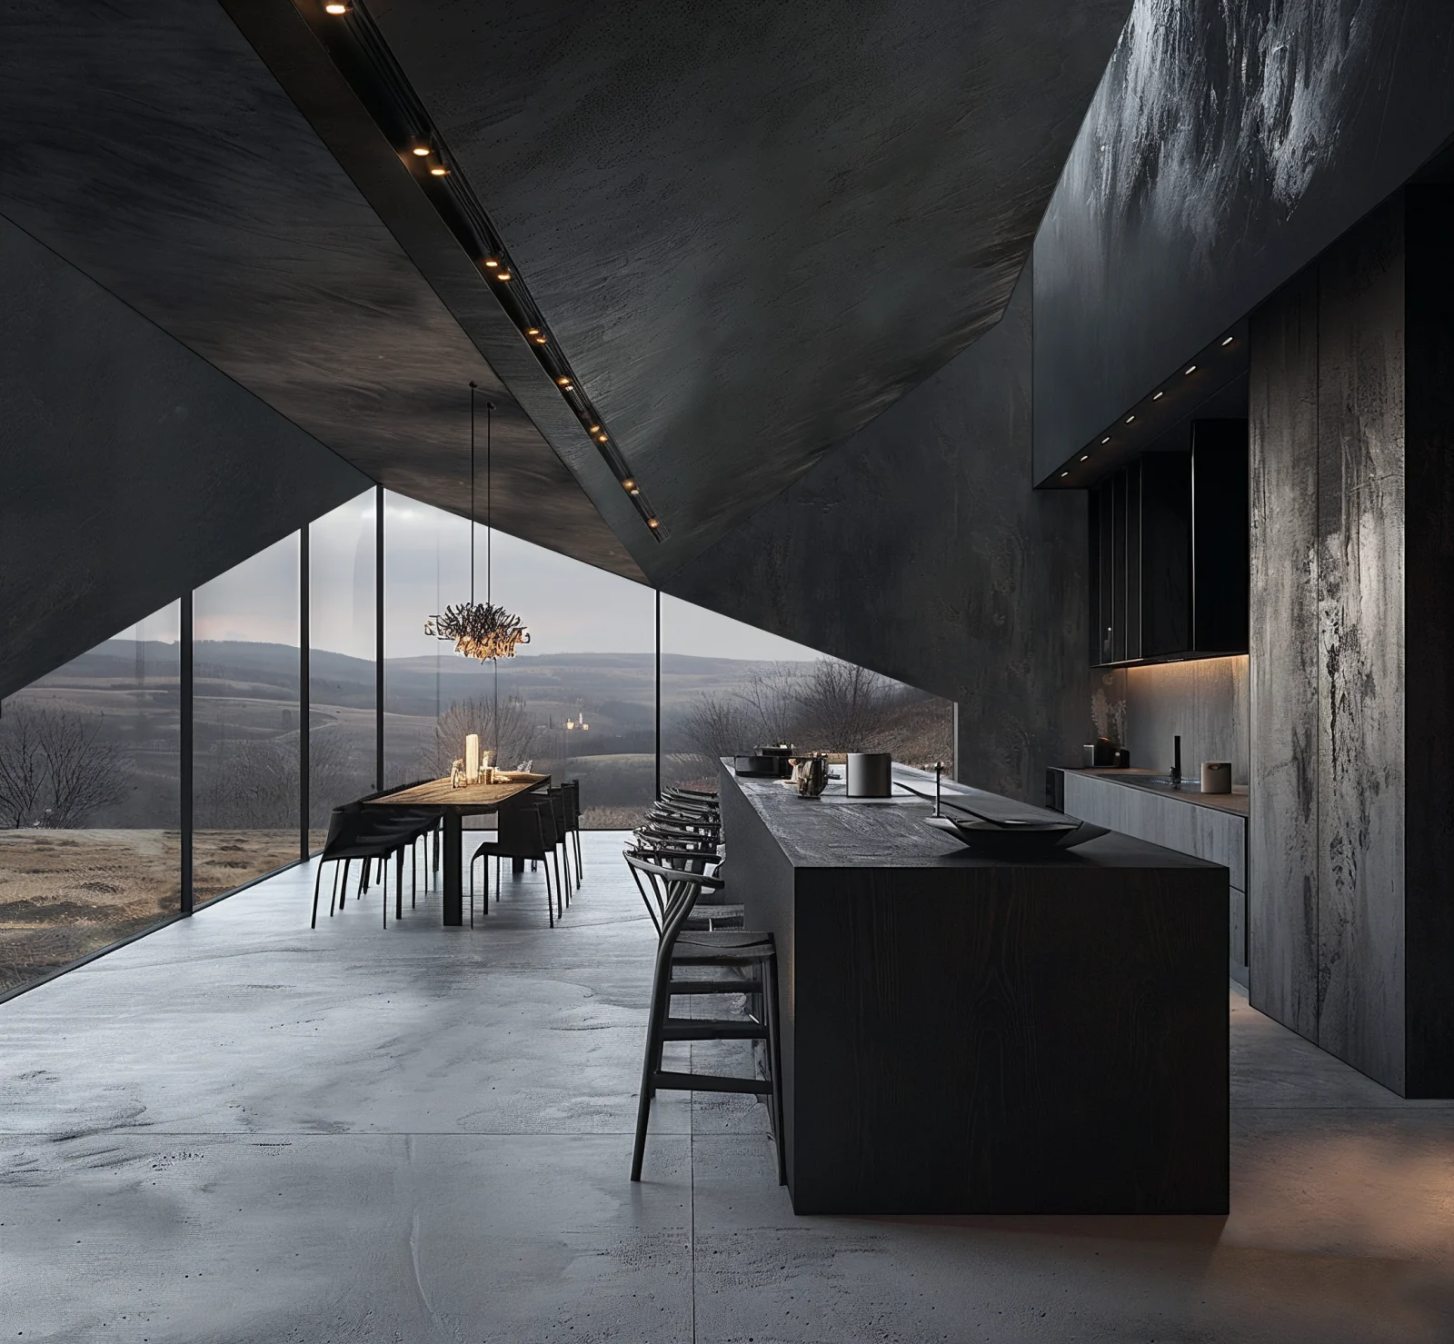
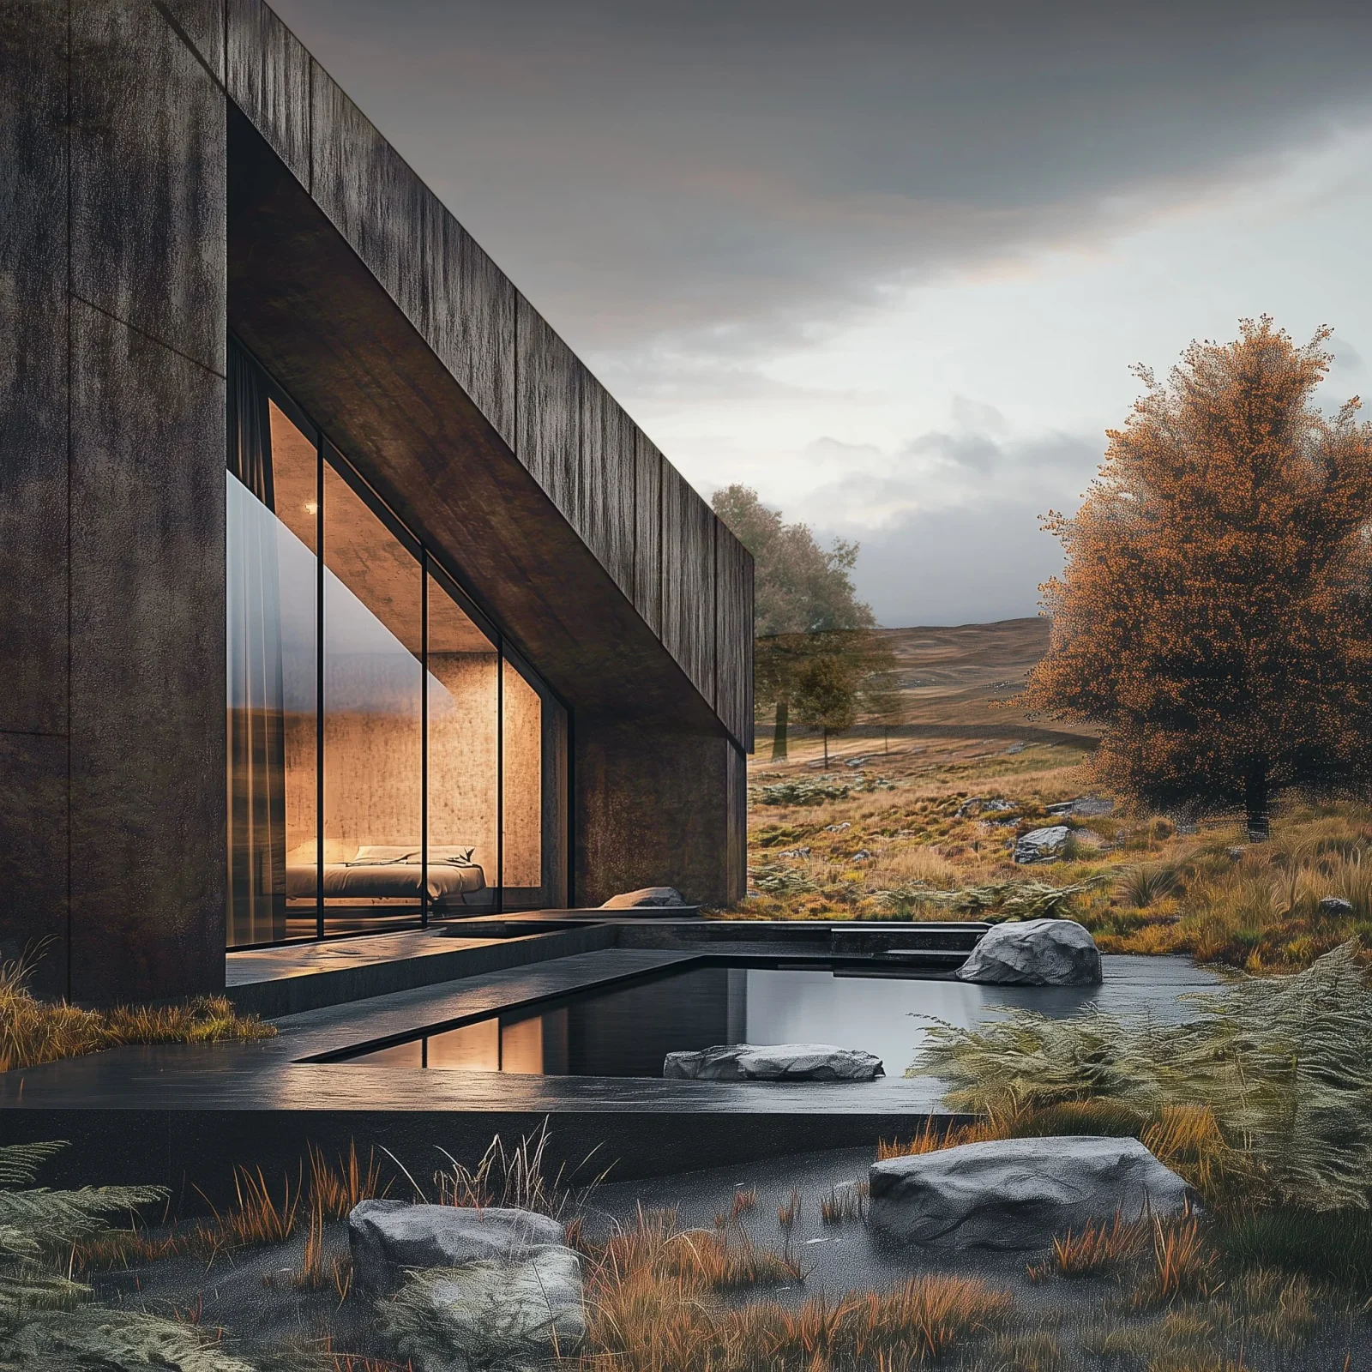
The wildly contemporary structure, which has huge irregular-shaped windows and a natural outdoor pool, is based off the famous Cow and Calf Rocks in Ilkley, West Yorkshire.
It will be built just down the road from them too, on green belt land which is the garden of a home off Heber's Ghyll Drive.
Images: Shaw & Jagger Architects
It is the work of Harrogate-based architects Shaw & Jagger, who said the project was passed through the country house clause which allows things to be built on green belt for buildings of "exceptional quality".
The house itself has been named 'Fomorian', after a supernatural race of giants in Irish mythology. The name takes inspiration from the mythical giant Rombald who is said to have roamed on Ilkley Moor.
Images: Shaw & Jagger Architects
Shaw & Jagger wrote: "The design approach was to propose a scheme that is intrinsically linked to the spirit of its place. Fomorian is of its place, part of the Moors, its geology and its spirit.
"We took cues from local folklore, the surrounding rocks; ancient carvings, standing stones and escarpments that are synonymous with the landscape.
"The building depicts a series of monolithic elements embedded in the earth as the wild, dramatic environment looms around, attempting to overcome them. The building is new, yet part of this ancient landscape.
Images: Shaw & Jagger Architects
"Fomorian is to be built over the next couple of years and will provide family accommodation consisting of 4 bedrooms, kitchen, dining room, sitting room and study.
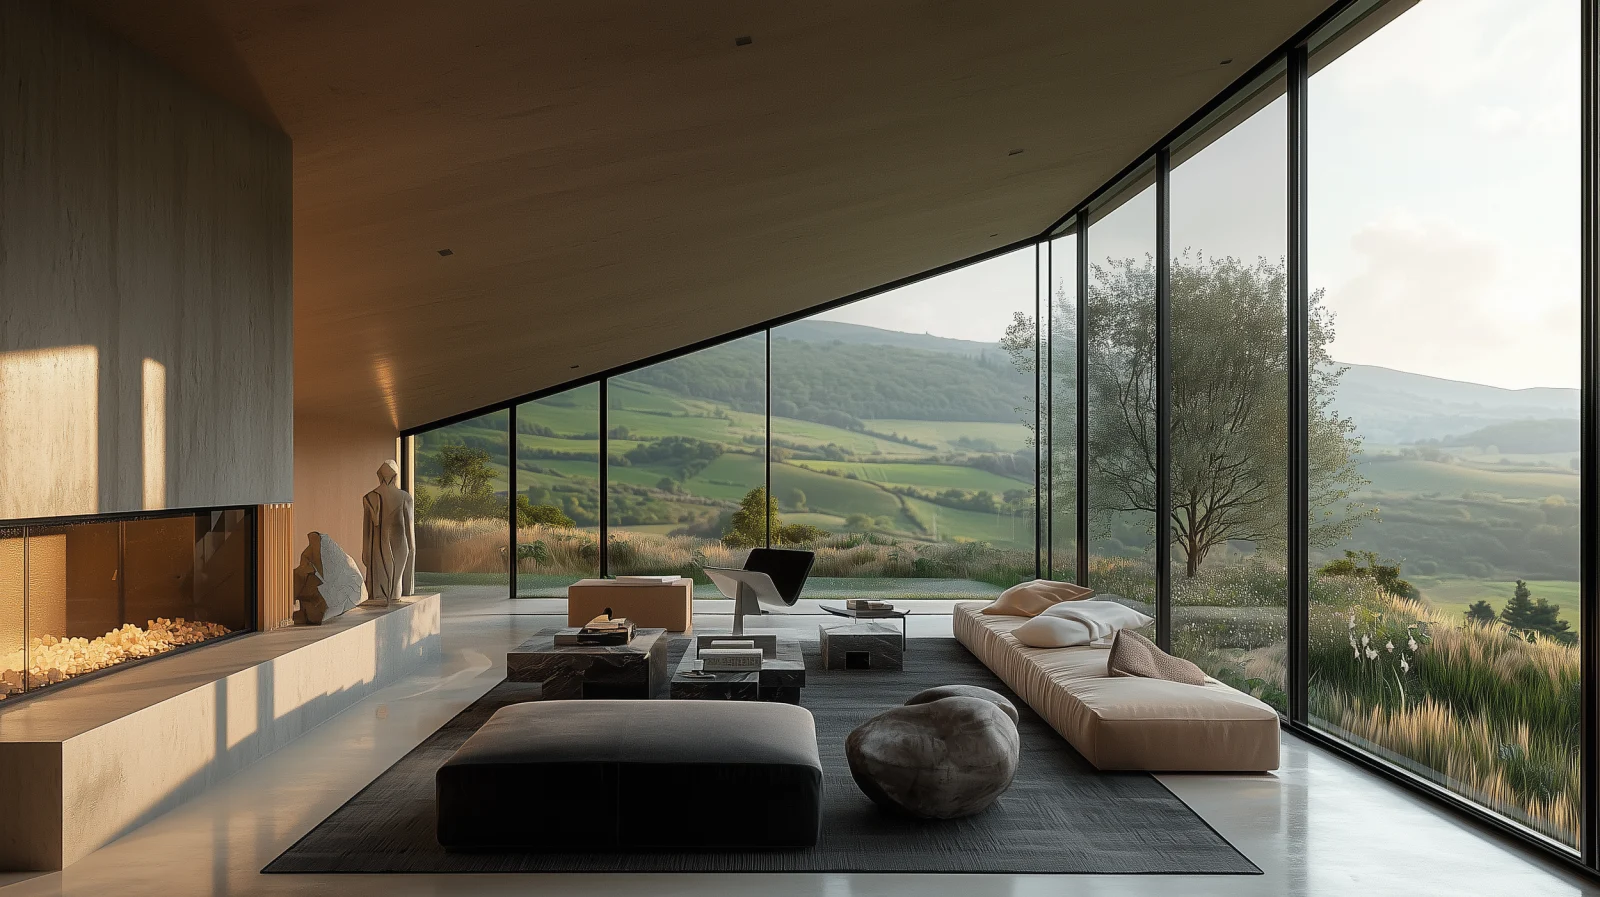
"It was important to offer the client viable outside space therefore a paved courtyard garden allows external living to be within the heart of the plan. The abstract rock forms allow the design to have exciting internal spaces with large irregular windows designed to maximise views out across the valley."

 Sophie Smith -
17th March 2022