There's a huge hot tub, fire pit, terrace for al fresco dining and that's all before you've entered the property.
If you've been lucky enough to fly across the pond and visit the iconic library in New York City, you'll know how peaceful the experience can be.
There's nothing quite like it in the UK, but curling up with a good read in a beautiful location is sure to evoke similar feelings- just a few thousands miles away.
Image: Cool Stays
The New York Public Library in Richmond is the ultimate Yorkshire retreat. Creatively imagined and brought to love with the same love and attention to detail as the American library, this staycation is all about unwinding in a character property.
The huge plot encases a two-storey property, as well as a well-kept garden with views over the Yorkshire Dales and North York Moors. For guests to enjoy at their leisure, the open-plan kitchen, dining and living area is the perfect area to socialise in an informal, but intimate setting, with all the modern amenities needed to cook fine-cuisine.
Image: Cool Stays
There's a six-person breakfast bar, walk-in larder, huge American-style fridge freezer, as well as additional stainless steel appliances like a dishwasher and microwave. On the first floor terrace, there's an additional dining area, perfect for al fresco dining with country views on a warm summer's evenings.
Upstairs, there's two large bedrooms, one of which has a standalone bathtub by the windowsill and has direct access on to the sun terrace.
The third bedroom has two single beds, ideal for children and the fourth bedroom is in a separate annex, hosting a super king size bed that can be slit into twins. Plus, there’s a house bathroom with a walk-in shower, as well as a master en-suite.
Image: Cool Stays
Outside, guests will be delighted to find a log-burning hot tub at ground level, a fire pit and even an oven mounted onto a massive tree trunk: there's certainly enough to keep children and grown ups occupied for hours.
Although the staycation doesn't have any physical reminders of its namesake, the owners explain the name was carefully chosen due to the emotions that the building evokes:
Image: Cool Stays
"It won’t escape your notice when you arrive at New York Public Library that it is not a public library, and neither is it in New York.
"In fact, the story behind the name of this rurally located holiday retreat – actually on the edge of the Yorkshire Dales - owes more to the city of York to the south than it does to the Big Apple.
"Designed and built by the owner, this four bedroom property has views across 15 acres of woods and parkland - and offers peace and inspiration just like its namesake."
Image: Cool Stays
If you needed any more convincing, it's pet friendly, baby friendly and you can hire out a chef to come to the property and cook for you.
The location of Richmond acts as the perfect access point to Durham, Ripon, Harrogate or the Howardian Hills, which are all less than an hour away from the property. It's also just over an hour from Leeds, making it an easy-access staycation for a weekend away or bank holiday retreat.
Fancy a look inside a beautiful Victorian home that's just come on the market in Yorkshire?
The only thing is, you’ll need the small matter of £750k before you can call it yours.
Of course, it goes without saying that the vast majority of people reading this article won’t have that money just sitting plum in their bank accounts right now, but if like us, like a good nosey then allow us to introduce you to this absolute stunner.
Take a look behind the grand front door of one of the finest properties on the Yorkshire housing market has to offer at the moment.
Images: Rightmove
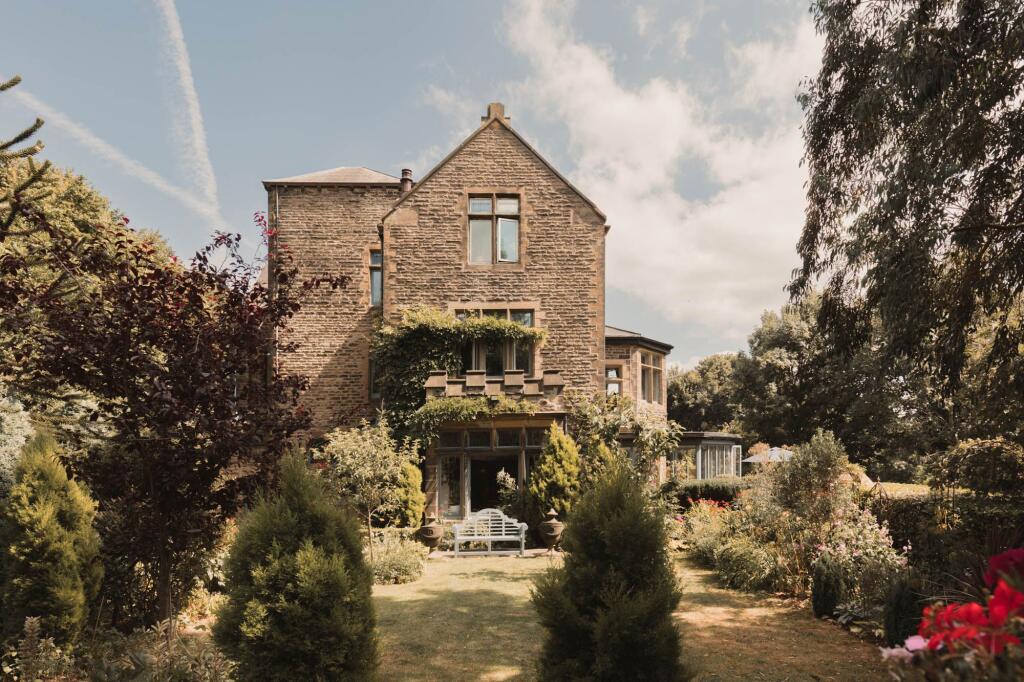
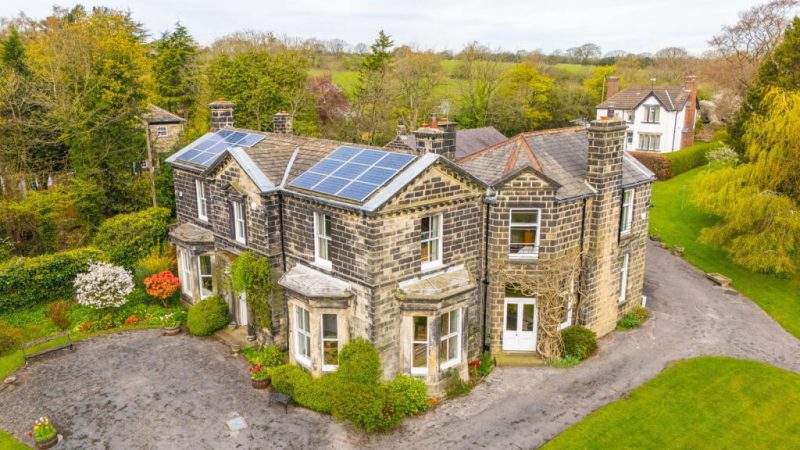
Gads Hill is a distinguished Victorian home built in Yorkshire stone in 1882 and extends to over 3,700 sq ft.
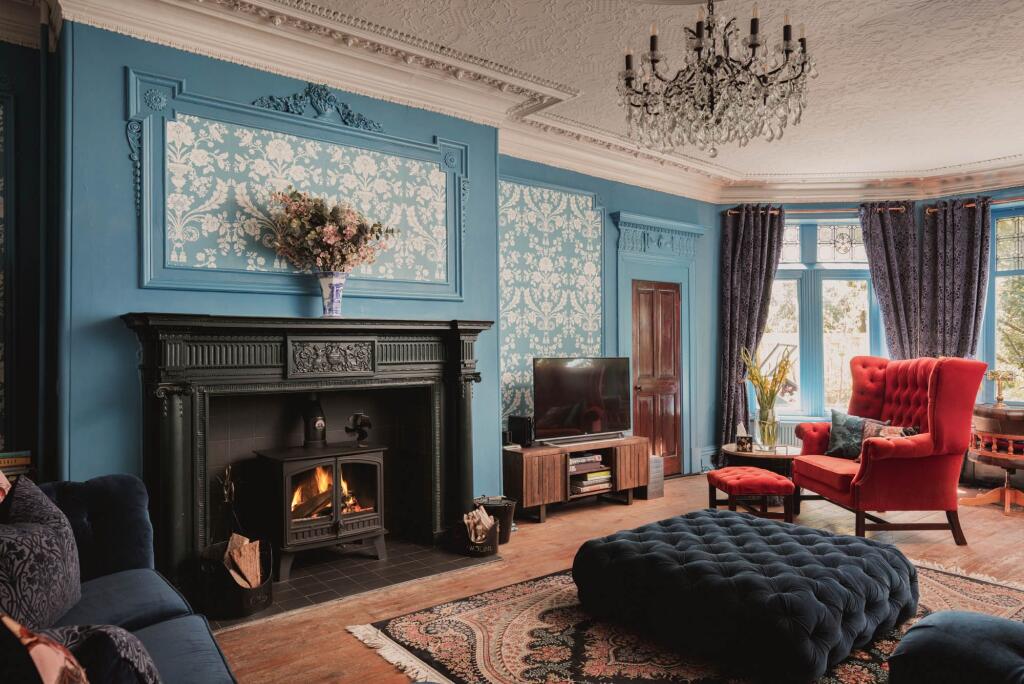
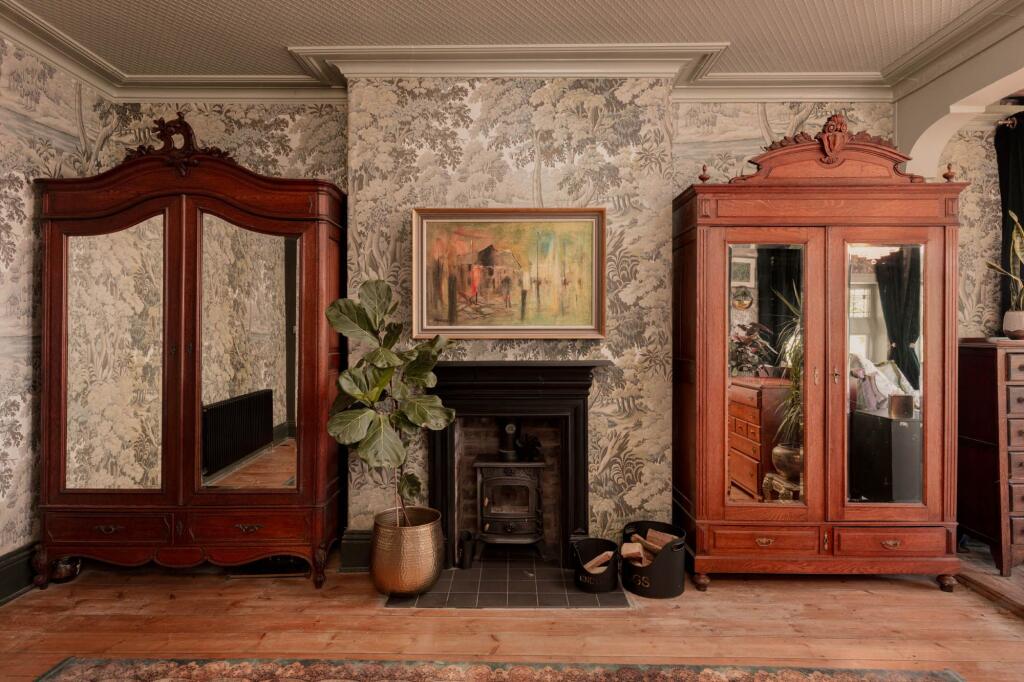
As you can see, the house retains plenty of its period details, including intricate decorative plasterwork, stained glass, restored redwood floorboards and six fireplaces. Yes...SIX.
Images: Rightmove
Located in Calderdale, the property also has far-reaching views across the Upper Calder Valley towards Stoodley Pike and the Saddleworth Moors. Bliss.
Inside, its two grand reception rooms include a drawing room with a wood-burning stove and cocktail bar, alongside an impressive dining room with space for up to 20 guests. Just imagine the parties you could throw in there.
There's also a spacious, light-filled kitchen overlooking the gardens, complete with bespoke cabinetry, quartz worktops and a central island.
Images: Rightmove
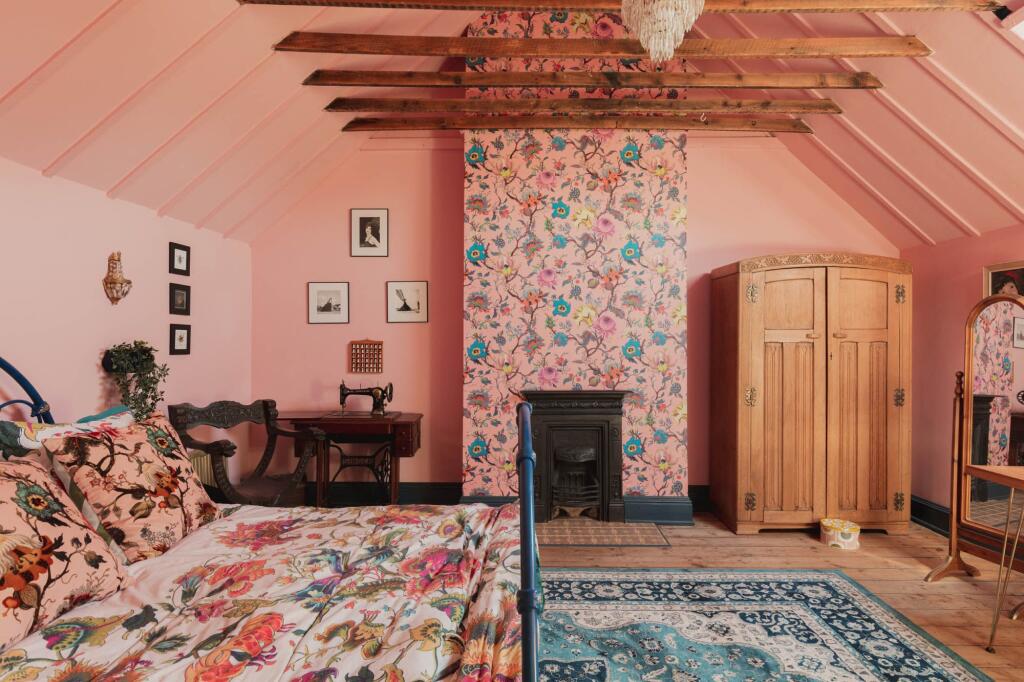
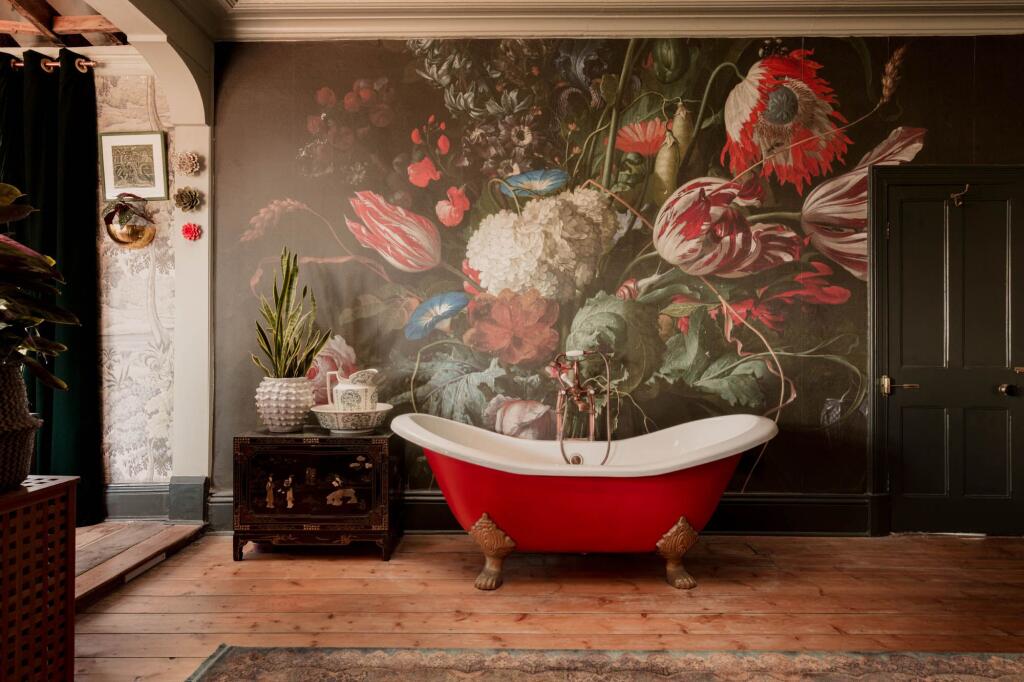
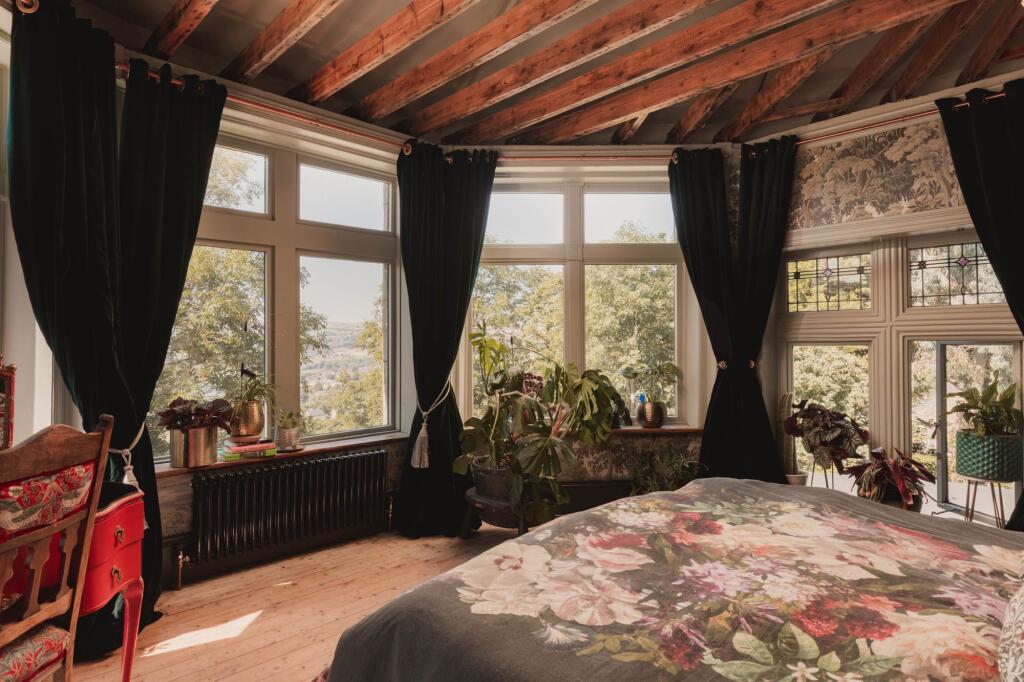
Upstairs, the gigantic principal bedroom boasts panoramic views across the gardens and valley, exposed ceiling beams and even a freestanding cast-iron bath.
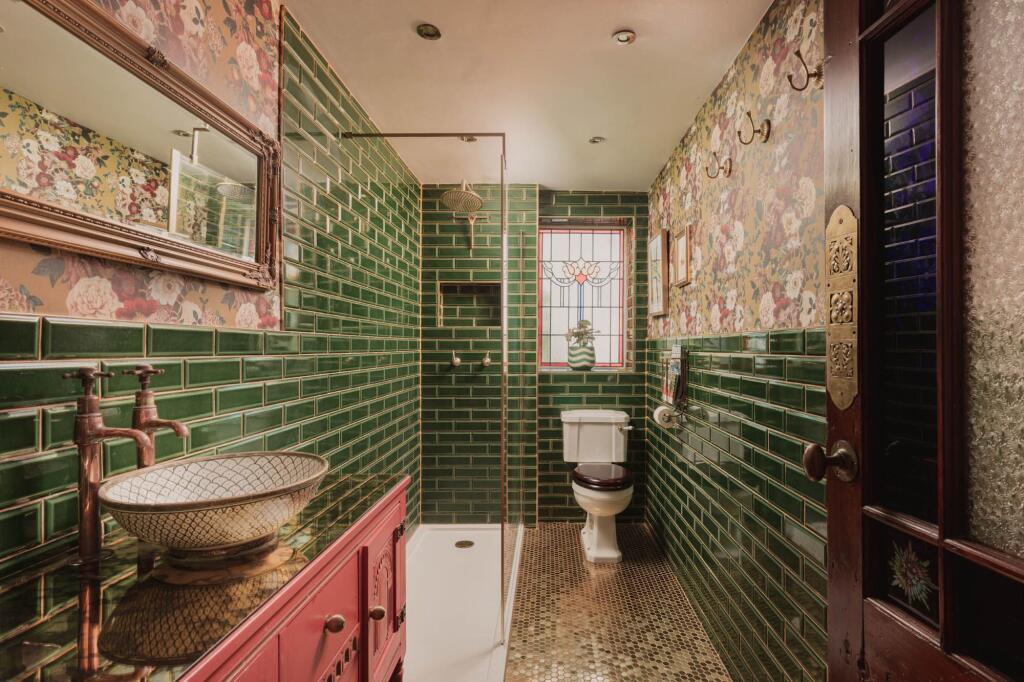
There are three further double bedrooms, beautifully finished bathrooms and an additional attic room, with plenty of original character carried throughout the house.
And of course a special mention must go to the collection of wallpaper used, Laura Ashley could never.
Images: Rightmove
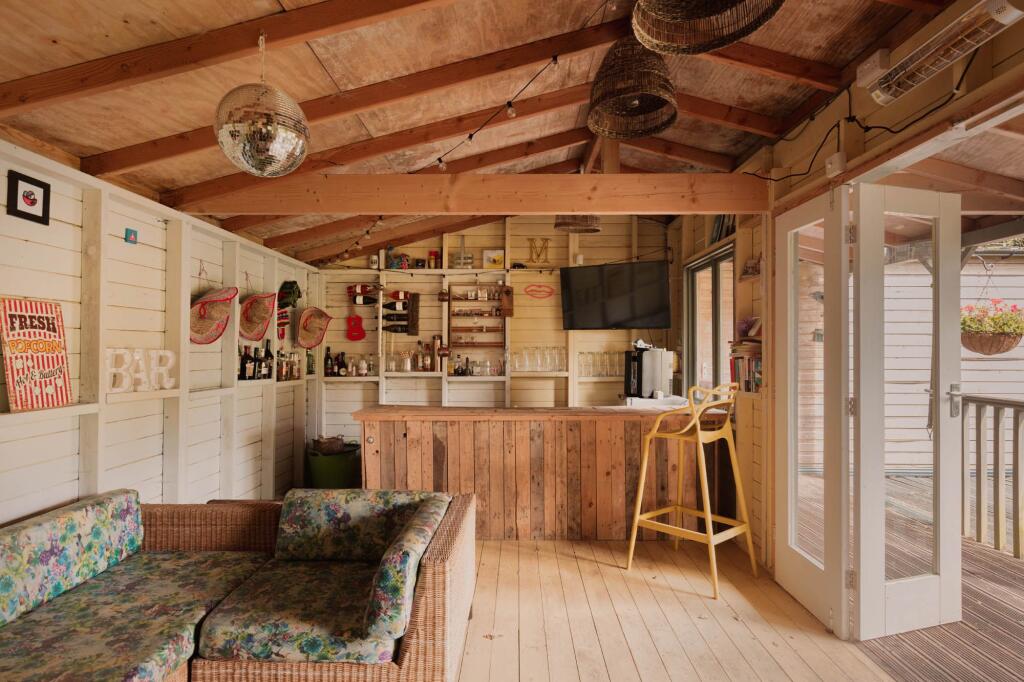
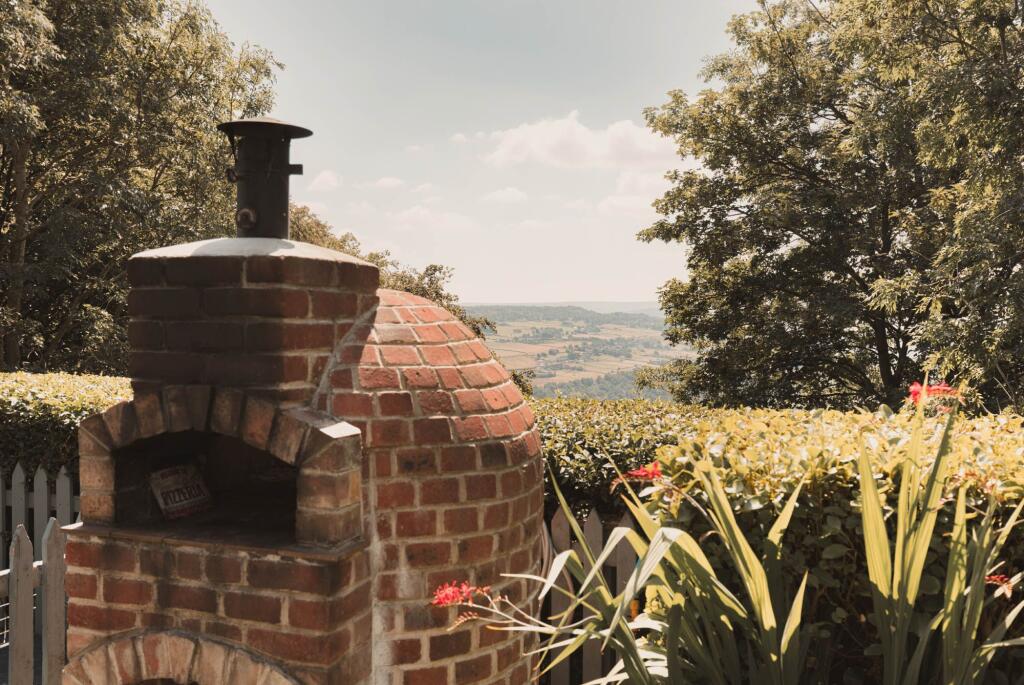
To top it all off, the property has its very own summer house with its own bar, so you can entertain all-year-long.
Like what you see? Well thankfully, the property is now on the market and could very well be yours.
Or you could just take the cheaper route instead and have a nosy at the Rightmove link here.
Architects secure planning permission for jaw-dropping ‘boulder house’ on Ilkley Moor
Clementine Hall
A house that looks good enough for James Bond is set to be built on Ilkley Moor.
Is that a formation of angular grey rocks sitting atop of the Yorkshire dales? No, it's a house.
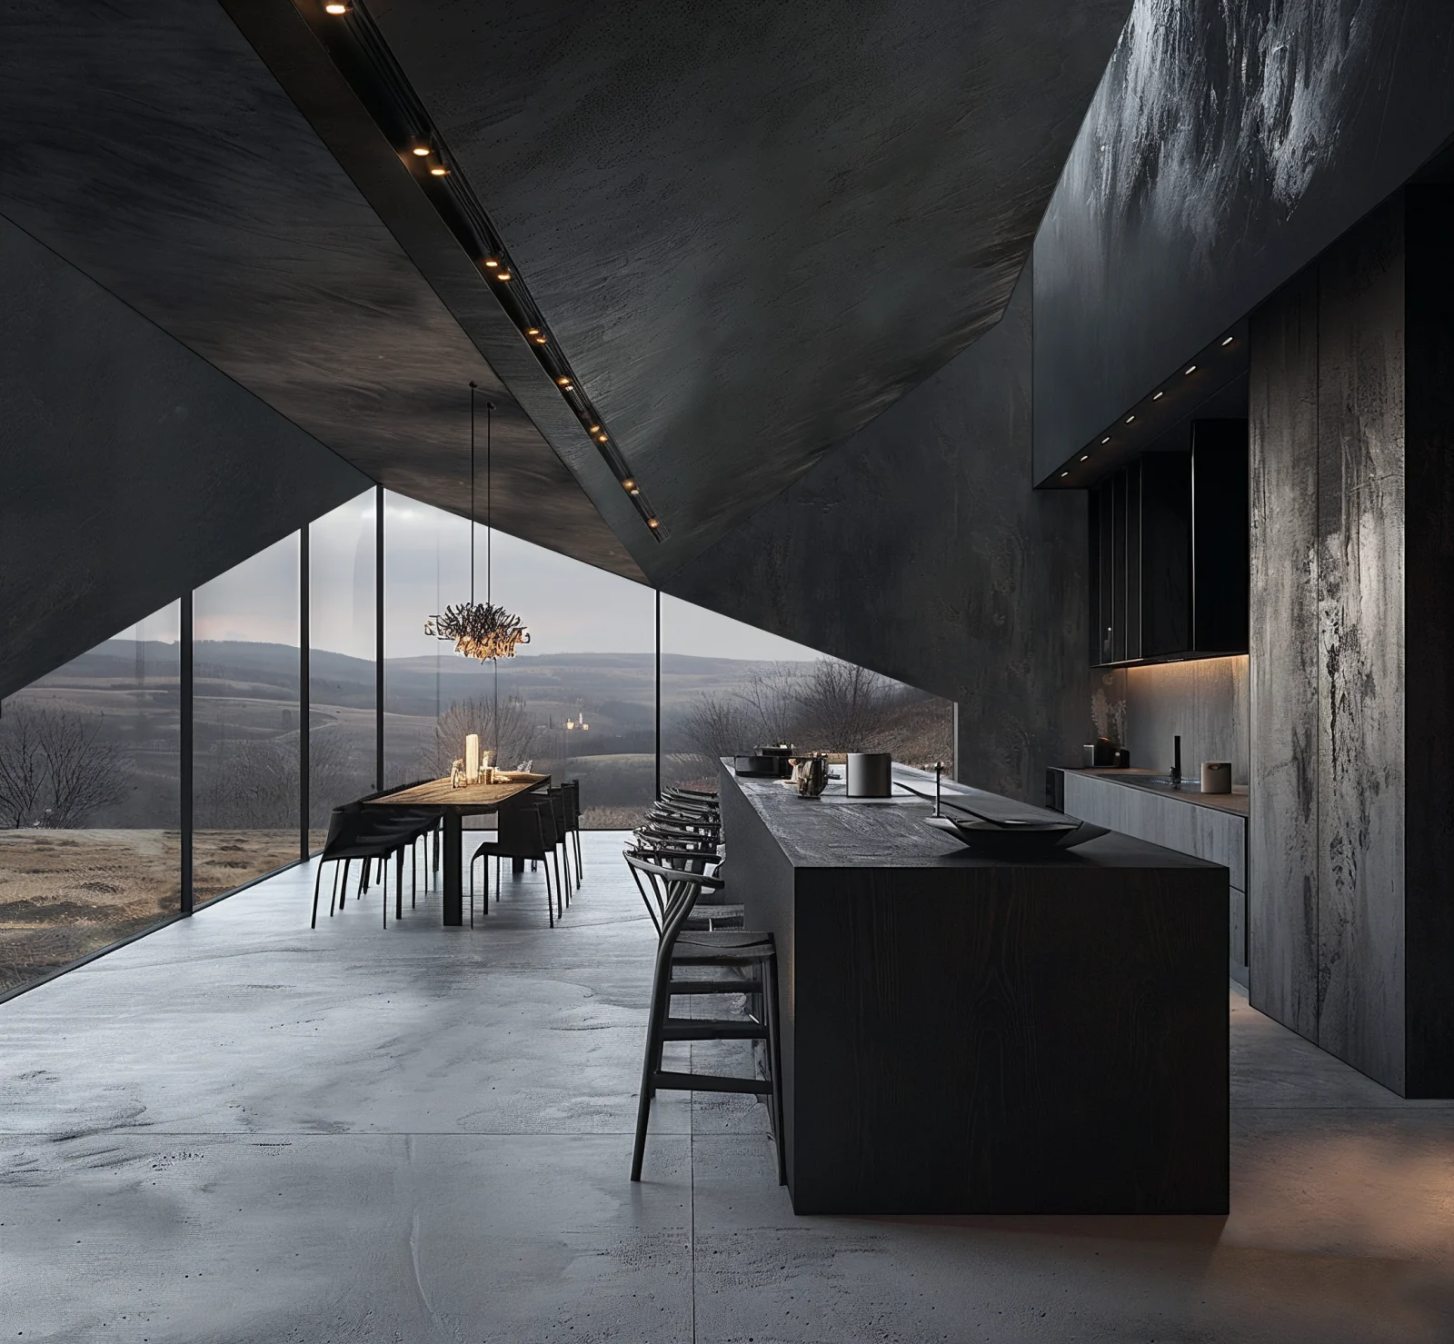
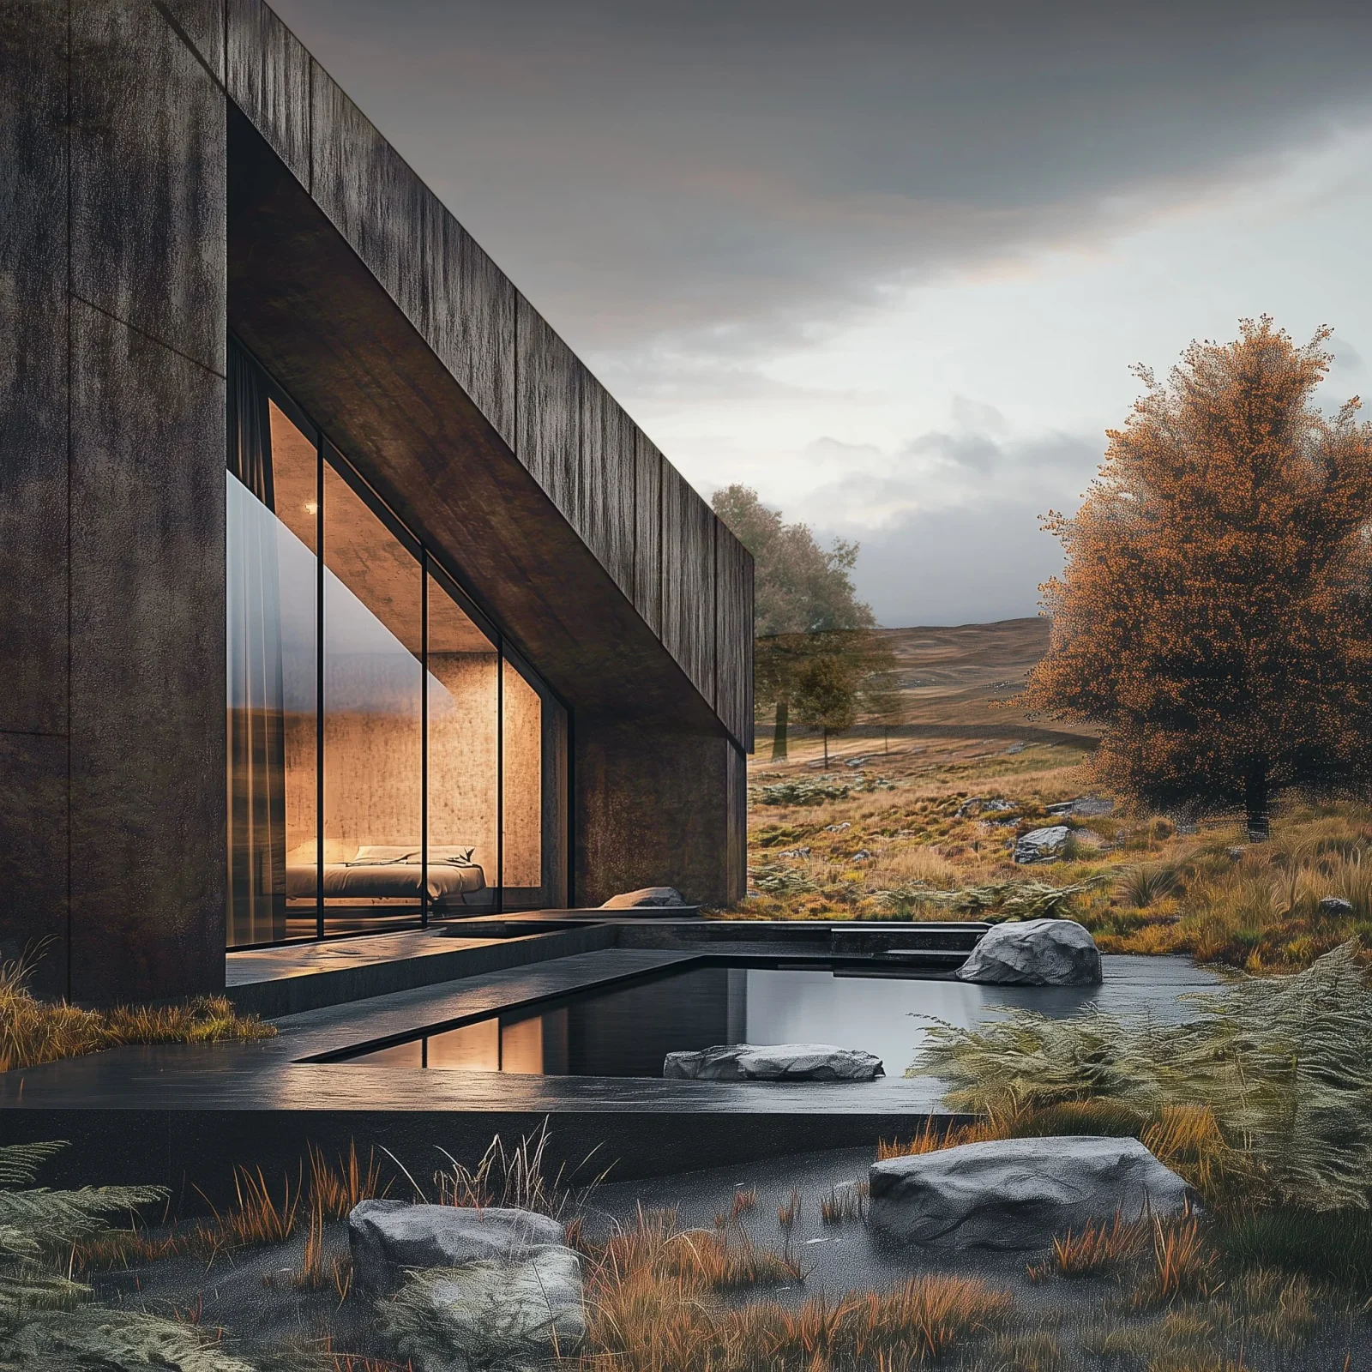
The wildly contemporary structure, which has huge irregular-shaped windows and a natural outdoor pool, is based off the famous Cow and Calf Rocks in Ilkley, West Yorkshire.
It will be built just down the road from them too, on green belt land which is the garden of a home off Heber's Ghyll Drive.
Images: Shaw & Jagger Architects
It is the work of Harrogate-based architects Shaw & Jagger, who said the project was passed through the country house clause which allows things to be built on green belt for buildings of "exceptional quality".
The house itself has been named 'Fomorian', after a supernatural race of giants in Irish mythology. The name takes inspiration from the mythical giant Rombald who is said to have roamed on Ilkley Moor.
Images: Shaw & Jagger Architects
Shaw & Jagger wrote: "The design approach was to propose a scheme that is intrinsically linked to the spirit of its place. Fomorian is of its place, part of the Moors, its geology and its spirit.
"We took cues from local folklore, the surrounding rocks; ancient carvings, standing stones and escarpments that are synonymous with the landscape.
"The building depicts a series of monolithic elements embedded in the earth as the wild, dramatic environment looms around, attempting to overcome them. The building is new, yet part of this ancient landscape.
Images: Shaw & Jagger Architects
"Fomorian is to be built over the next couple of years and will provide family accommodation consisting of 4 bedrooms, kitchen, dining room, sitting room and study.
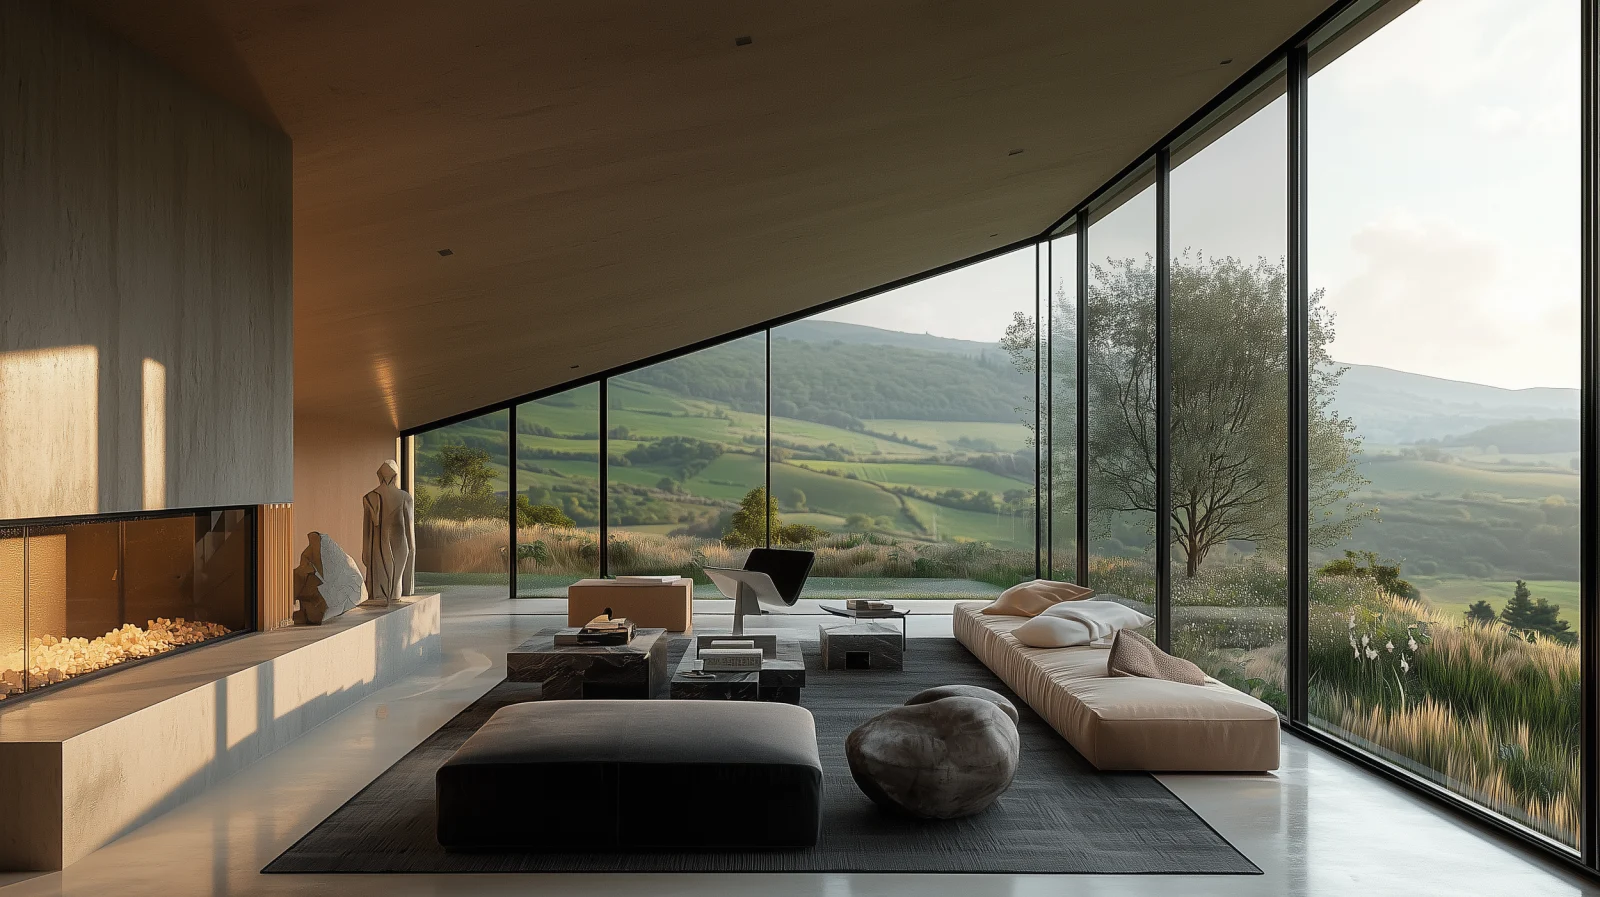
"It was important to offer the client viable outside space therefore a paved courtyard garden allows external living to be within the heart of the plan. The abstract rock forms allow the design to have exciting internal spaces with large irregular windows designed to maximise views out across the valley."

 Sophie Smith -
17th January 2023